
16843 Fawnskin Pl


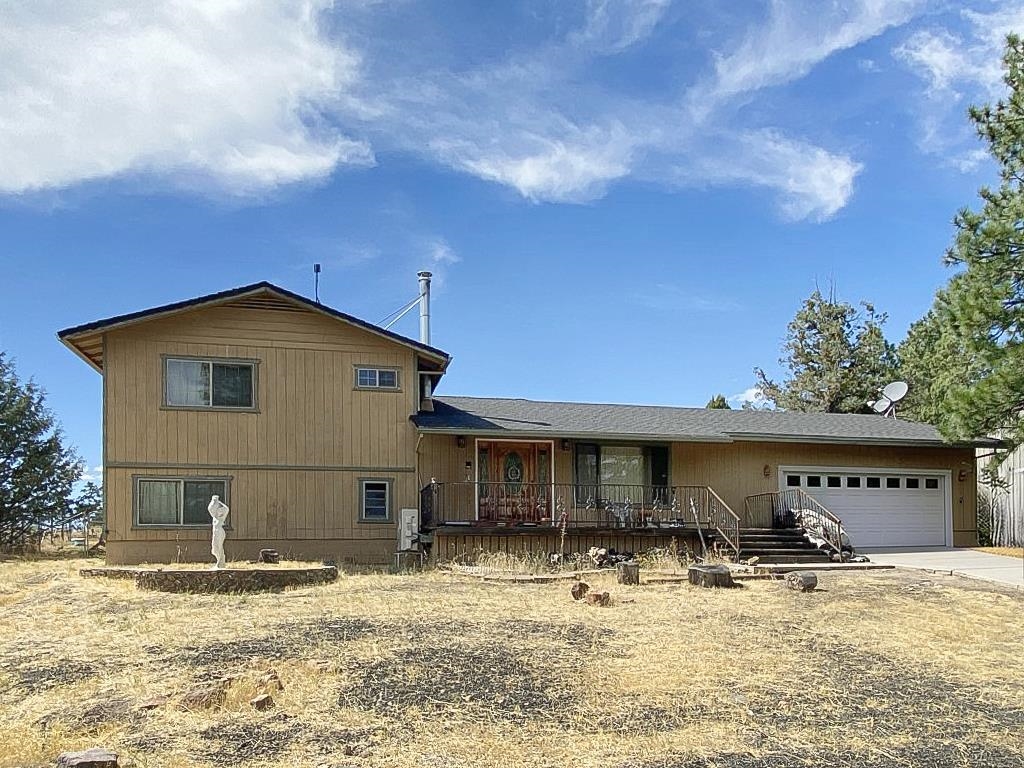
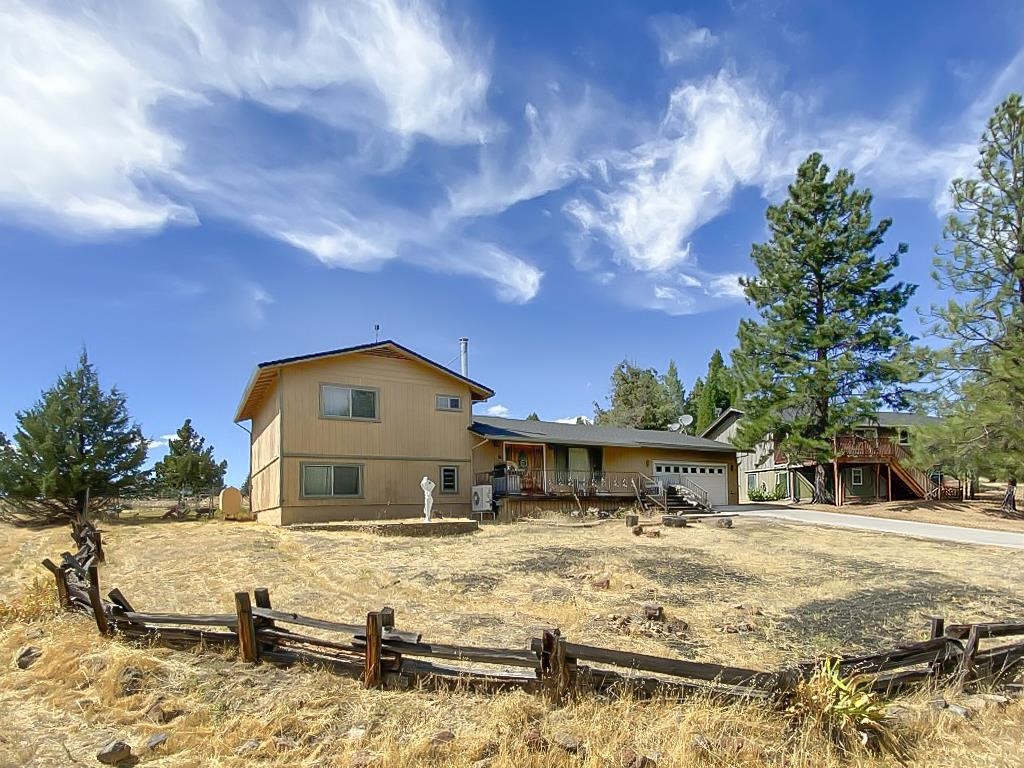
16843 Fawnskin Pl is a 4-bedroom, 2-bathroom single family home in the Lake Shastina 04 subdivision of Weed, California. Built in 1975, the split-level home offers 1,798 square feet of living space on a 0.27-acre fenced lot. The list price is $279,000, or $155.17 per square foot.
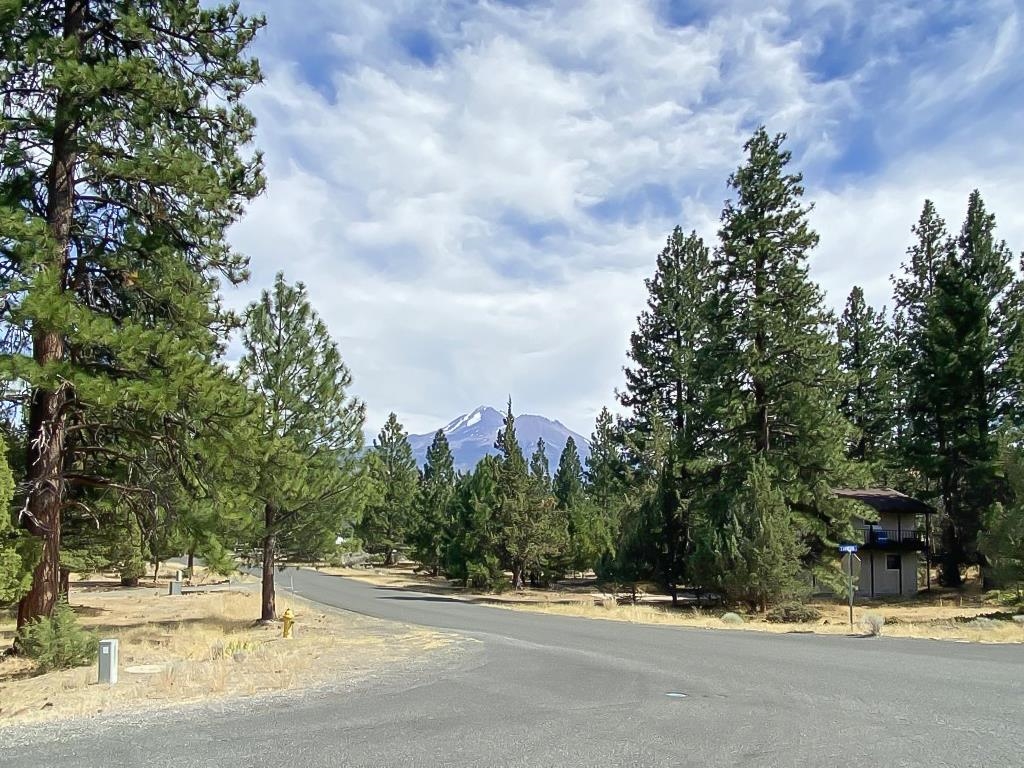
The layout includes one bedroom and bathroom on the lower level, with three bedrooms and a bathroom upstairs, along with an open kitchen, dining, and living area and a separate den/family room. The home includes a wood stove, solar, a two-car garage, and a shop structure. The property has a mountain and panoramic view and draws water from a community source.
Interior finishes reflect a mix of eras: the kitchen and primary bathroom show selective cosmetic updates, including appliance and fixture replacements, while cabinetry, countertops, and bathroom plumbing fixtures remain original to the 1975 structure. Flooring throughout was replaced in the early 2000s, and interior walls, trim, and secondary systems are consistent with the original construction. Overall, the home presents in average, maintained condition based on current photos.
This single-family property in Lake Shastina combines an established 1975 structure with a mix of original and updated features across its interior spaces.
Measurements and details are approximate and should be independently verified.
Original listing remarks
BRING YOUR VISION TO THIS LAKE SHASTINA HOME WITH MT SHASTA VIEWS! Imagine waking up to views of Mt Shasta, enjoying sunny days in a spacious fenced backyard, and having room for family, friends, pets, projects, and more. This 4bd/2ba home offers a flexible layout with an open kitchen, dining, and living area, plus a separate den/family room. One bedroom and bath are downstairs, with 3 bedrooms and a bath upstairs. The kitchen features an eat-in bar, newer appliances, an electric range, and a double wall oven—perfect for preparing large meals and entertaining! Central A/C and heat, along with a wood stove, provide year-round comfort. An attached 2-car garage/workshop adds space for vehicles, hobbies, and storage. The fenced backyard offers room for kids and pets, while gated RV/boat parking makes outdoor adventures convenient. Enjoy Mt Shasta views from the home, along with plentiful sunshine that could be ideal for a future solar system. This home is ready for a buyer with vision who can see its potential. COME TAKE A LOOK, BRING YOUR IMAGINATION, AND DISCOVER WHAT THIS LAKE SHASTINA PROPERTY COULD BECOME!
Interior
Exterior & Site
Utilities
Virtual tour
What it's listed at
We don't publish an automated value opinion. For what this property is worth, call Travis at 530-408-0199.
Location
Approximate parcel location · satellite imagery © Esri
What the photos show
Kitchen and primary bath show selective cosmetic updates (appliances, some fixture replacements) while cabinetry, countertops, and plumbing remain original to 1975 structure. Flooring throughout was replaced in early 2000s era; interior walls, trim, and secondary systems remain consistent with original build.
Reaching full renovated value would assume updating the kitchen cabinetry and countertops, primary bath plumbing fixtures, and interior trim and walls.
Assessed from the listing photos, not a home inspection.
Ready to move on this one?
Travis reviews every offer personally and answers every question himself. No call centre, no form letter.
Or call 530-408-0199.