

712 Remour Lane
Sale Pending

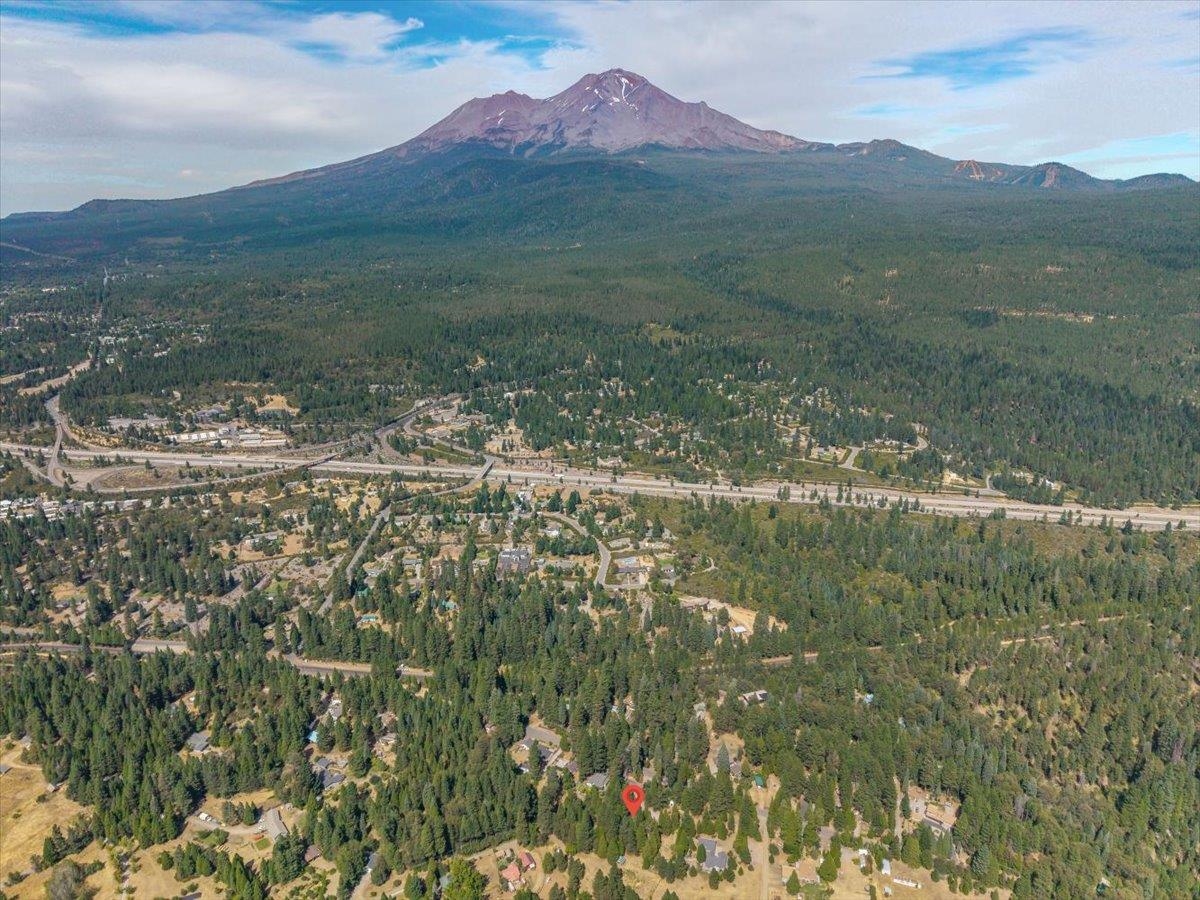
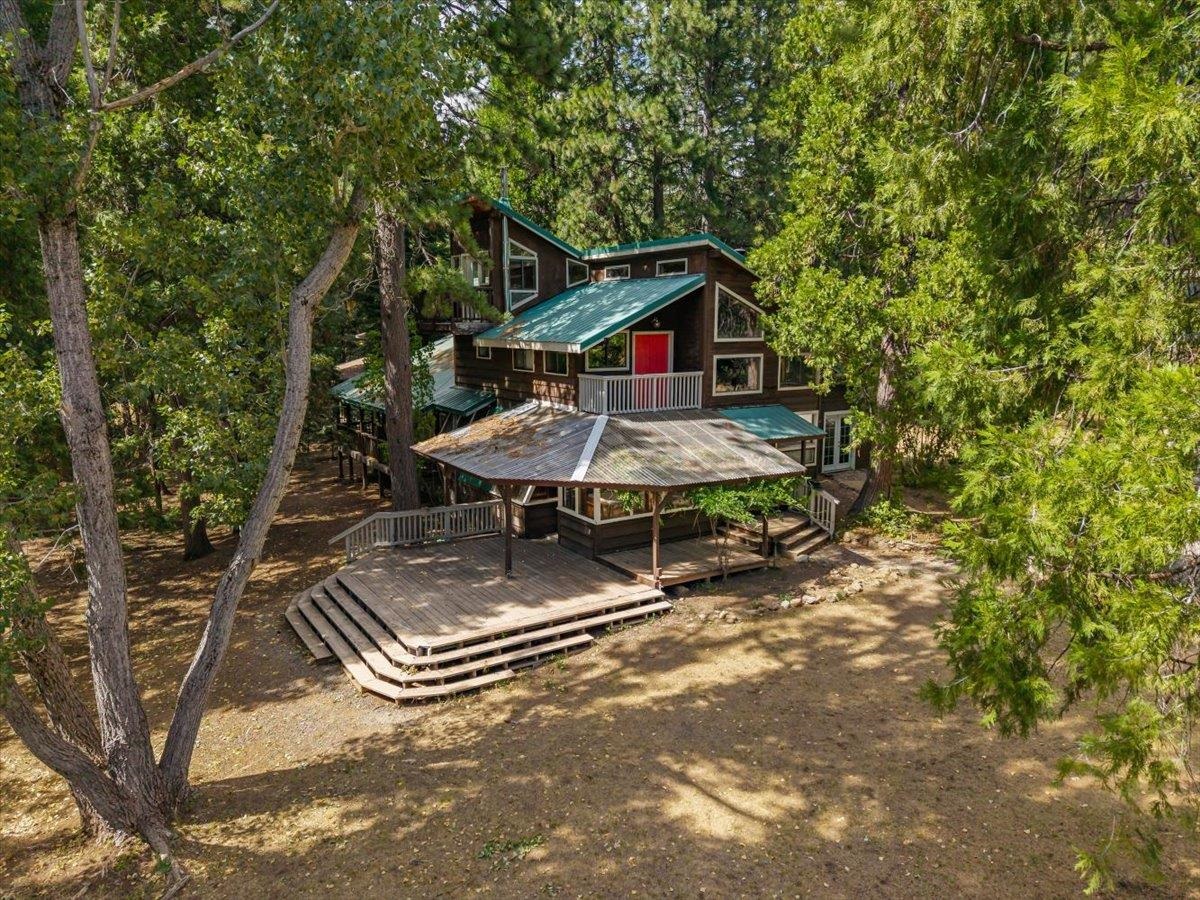
712 Remour Lane in Mt. Shasta (Mount Shasta submarket) is a single-family home built in 1980, offering 2,924 square feet of living space across two stories, with an additional 1,100 square feet of finished area, 4 bedrooms, and 2 bathrooms. The property sits on 2.5 acres within the Parcel Map For David & Su subdivision, with land that is fenced and wooded. Utilities include a well water source and septic sewer system.
Interior features include a woodstove, and the home offers a deck for outdoor use. Views from the property include hills, the Eddies, and surrounding trees. A barn is present on the grounds. The listing price is $609,000, equating to approximately $208.28 per square foot.
Photo documentation indicates selective cosmetic updates in some interior spaces, including white drywall, paint, and window treatments, along with one bathroom featuring glazing and updated fixtures. The primary kitchen, most bathrooms, exterior wood siding, decking, and overall structural finishes are consistent with the home's 1980 original construction and have not been updated.
This property combines acreage, well and septic infrastructure, and a mix of original and selectively updated interior finishes within a wooded setting in Mt. Shasta.
Measurements and details are approximate and should be independently verified.
Original listing remarks
TWO HOMES + 2.5 ACRES IN MT. SHASTA FOR $649,000! If you’ve been looking for a property that’s anything but ordinary, this is it. Tucked beneath towering evergreens in a private setting, this one-of-a-kind compound offers two distinctive residences plus a straw bale yurt, 2 barns, fenced garden and creative spaces. Funky, quirky and wonderfully artistic, the multi-level main home is filled with natural wood, abundant windows, interesting architecture, cozy nooks, gathering spaces and decks among the trees. Unique features include woodstoves, a sauna, hot/cold plunge area, atrium and crow’s nest retreat. The SECOND 1100 SF home offers 2 bedrooms, 2 baths, its own artistic personality and a relaxing deck. Outside, enjoy a sunny fenced garden, room for animals, round pen, small animal barn, hay/storage areas and plenty of space to create. New septic system installed in 2016. With 2 HOMES, A BONUS YURT and an inspiring collection of indoor and outdoor spaces, this special property offers incredible possibilities for multi-generational living, an artist haven, creative retreat, or simply a private Mt. Shasta lifestyle unlike anything else. Bring your imagination and make it your own!
Interior
Exterior & Site
Utilities
Virtual tour
What it's listed at
We don't publish an automated value opinion. For what this property is worth, call Travis at 530-408-0199.
Location
Approximate parcel location · satellite imagery © Esri
What the photos show
Selective cosmetic updates have occurred in some interior spaces (white drywall, paint, some window treatments) and one luxury spa bathroom with glazing and modern fixtures; primary kitchen, most bathrooms, exterior wood siding, decking, and overall structural finishes remain consistent with or representative of 1980 original construction.
Reaching full renovated value would assume updating the primary kitchen, most bathrooms, exterior wood siding, decking, and overall structural finishes.
Assessed from the listing photos, not a home inspection.
Ready to move on this one?
Travis reviews every offer personally and answers every question himself. No call centre, no form letter.
Or call 530-408-0199.