
914 Park Pl


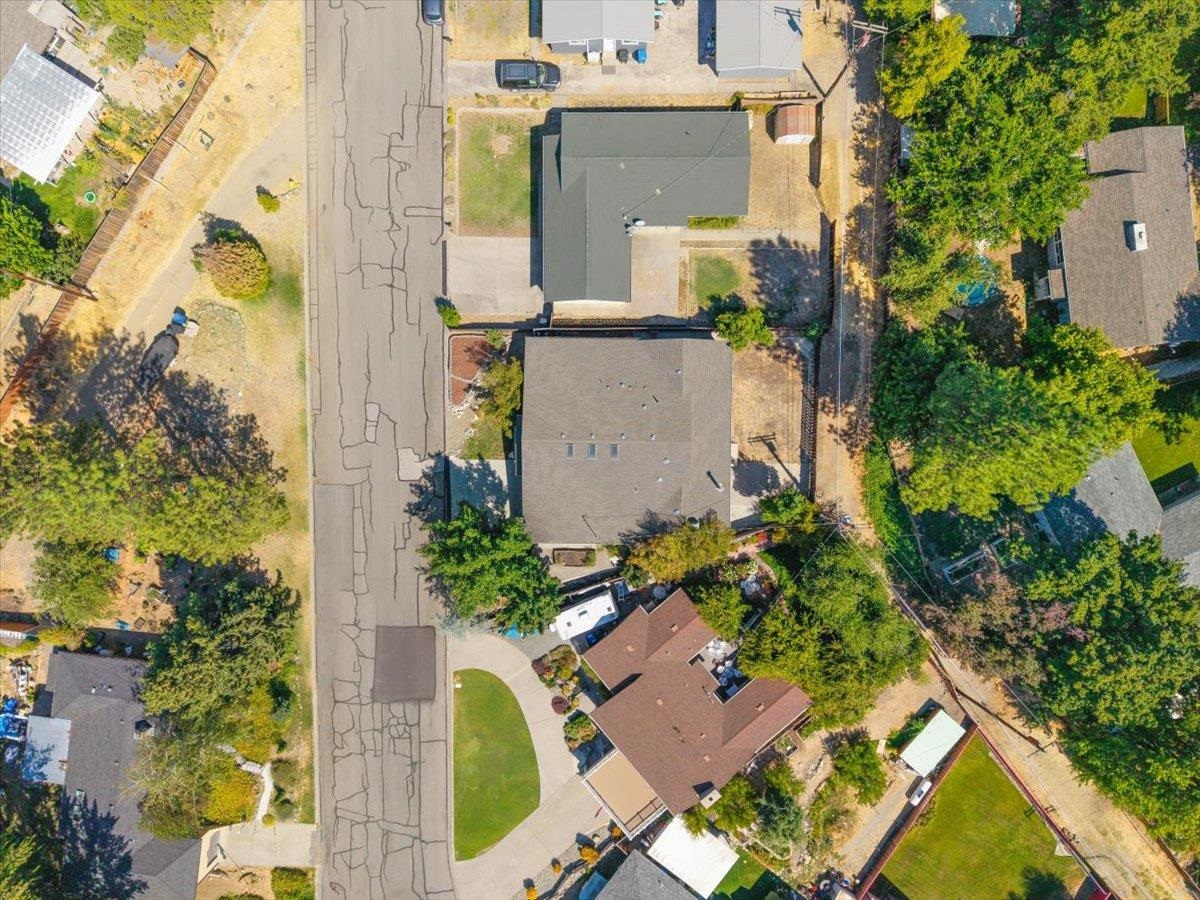
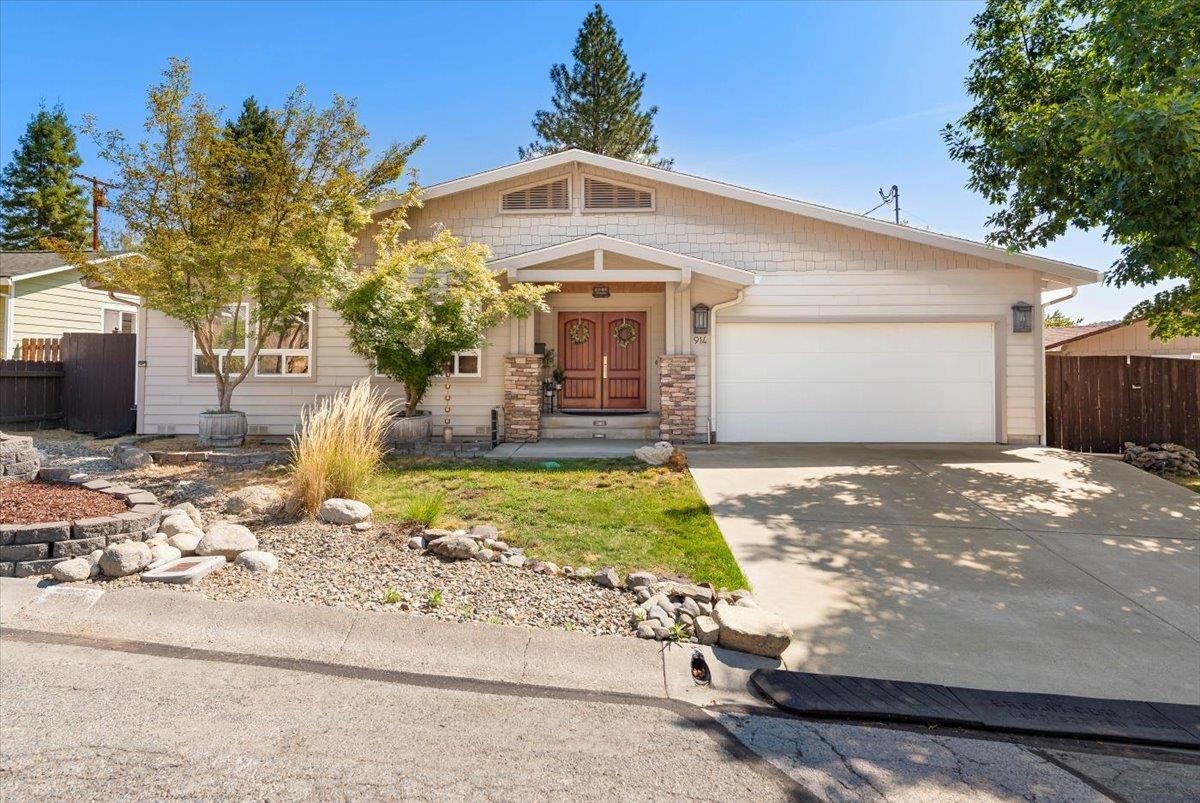
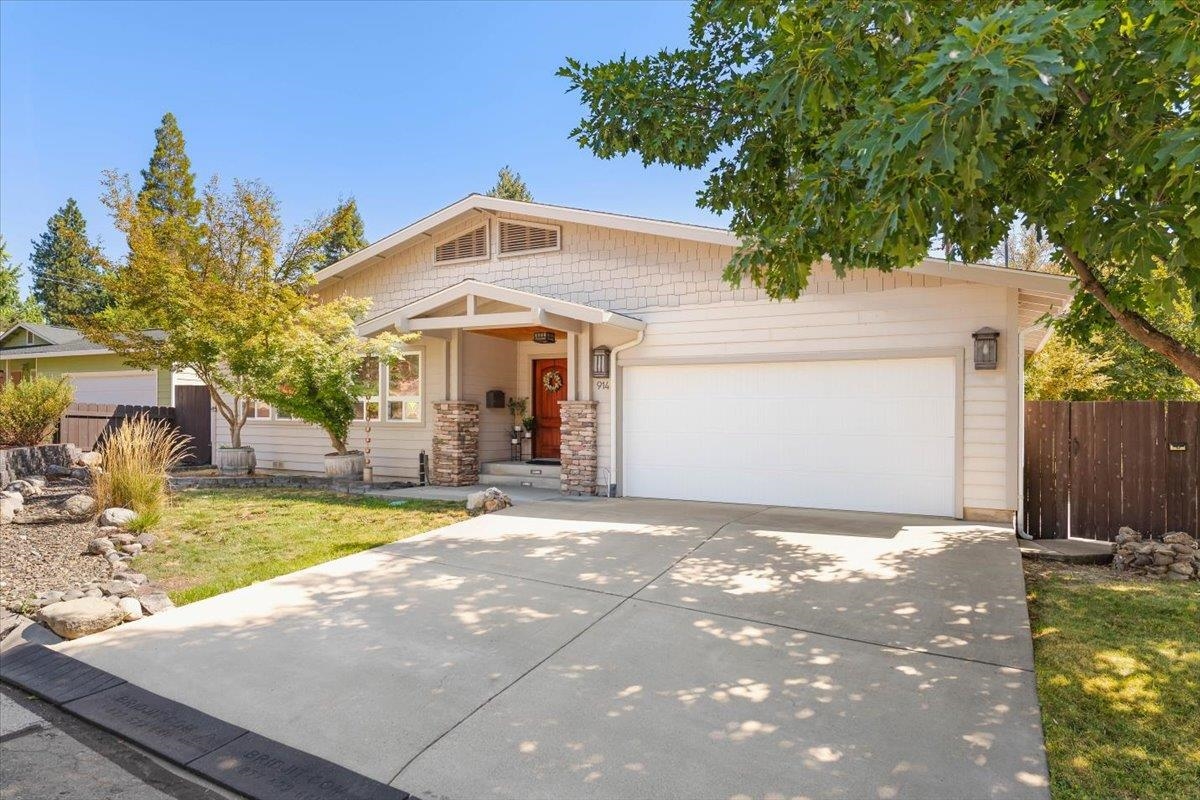
914 Park Pl in Yreka is a single-family home offering 4 bedrooms and 3 bathrooms across 2,295 square feet on a 0.16-acre lot. The home is built as a one-story residence with a two-car garage and is connected to city water. Views from the property include Mt Shasta and the surrounding valley.
Interior features include hardwood flooring and granite or quartz surfaces. The floor plan is arranged on a single level, with the listed bedroom and bathroom count distributed throughout the home.
Based on the listing photographs, the home reflects an updated condition. The kitchen and master bathroom show newer cabinetry, granite countertops, and modern fixtures, with renovation work in these areas estimated within the last 10 to 15 years. The primary living spaces, including flooring and trim, retain finishes and character consistent with the home's original era, while secondary bathrooms and systems show less recent updating.
The property is listed at $455,000, which equates to $198.26 per square foot based on the stated living area.
This single-story Yreka home combines updated kitchen and primary bathroom finishes with original-era living spaces, set on a 0.16-acre lot with a two-car garage and valley and mountain views.
Measurements and details are approximate and should be independently verified.
Original listing remarks
This exceptional 4-bedroom, 3-bath home was thoughtfully rebuilt from the studs up, creating an elegant residence with quality craftsmanship and upscale finishes rarely found in this established Yreka Neighborhood. From the barrel-vaulted entry with skylights to the beautiful hardwood floors and custom cabinetry throughout, attention to detail is evident at every turn. Distinctive sapele, birch, and tigerwood finishes bring warmth and character to the home. The kitchen features high-end surfaces including maple cabinetry, induction range while the beautifully finished tiled bathrooms add to the home’s timeless appeal. The primary ensuite offers an extra touch of luxury with granite counters, heated tile floors and an envious walk-in closet. A spacious and unique floor plan includes two primary suites, Laundry & Pantry storage off garage, and an abundance of thoughtfully designed storage. Ideally located in a prime Yreka neighborhood near a small community park and schools, this distinctive home offers a rare combination of elegance, quality, space, and location. Enjoy refined finishes, exceptional craftsmanship & a home that truly stands apart- schedule your private showing today!
Interior
Exterior & Site
Utilities
Virtual tour
What it's listed at
We don't publish an automated value opinion. For what this property is worth, call Travis at 530-408-0199.
Location
Approximate parcel location · satellite imagery © Esri
What the photos show
Kitchen and master bathroom have been updated with newer cabinetry, granite counters, and modern fixtures, suggesting renovation within last 10-15 years. Primary living spaces (flooring, trim, interior finishes) retain original-era character and materials; secondary systems and bathrooms show less intervention.
Reaching full renovated value would assume updating the primary living space flooring and trim, secondary bathrooms, and secondary systems.
Assessed from the listing photos, not a home inspection.
Ready to move on this one?
Travis reviews every offer personally and answers every question himself. No call centre, no form letter.
Or call 530-408-0199.