

721 Butte


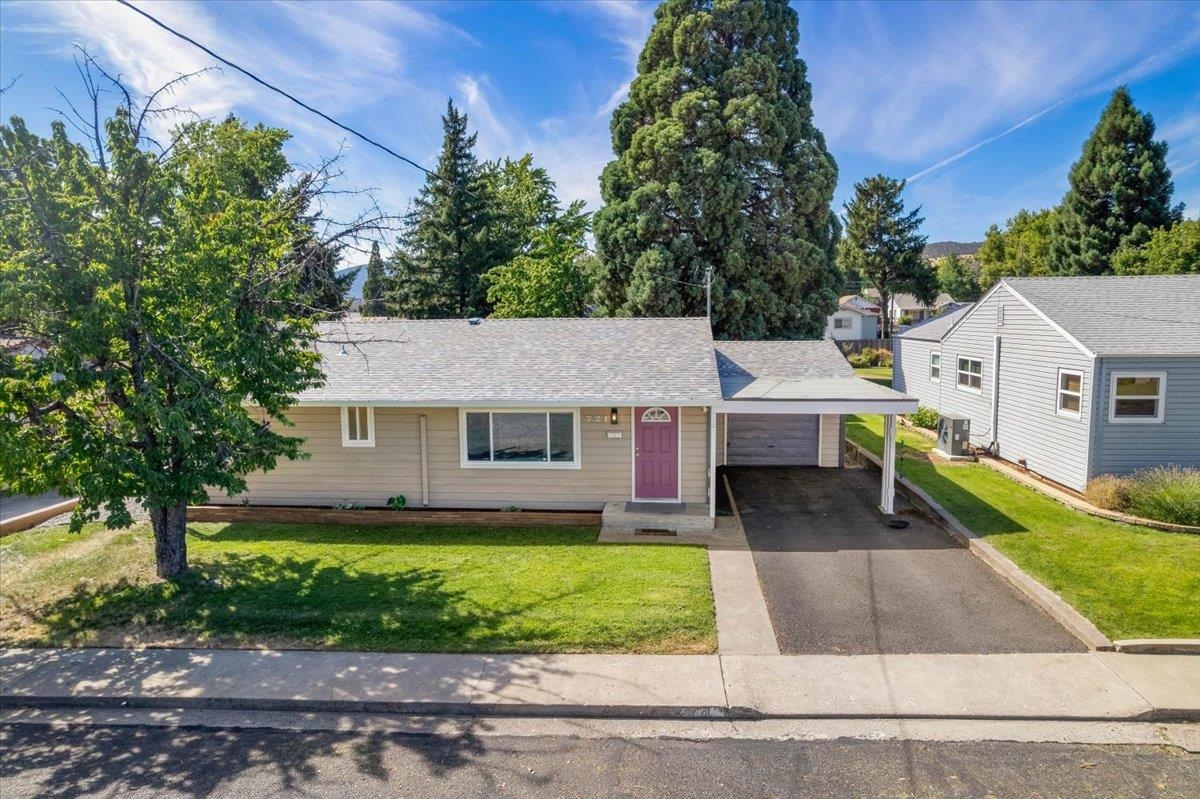
721 Butte is a single-family home located in Yreka's Davis Subdivision, offering 3 bedrooms and 2 bathrooms across 1,850 square feet of living area, with an additional 190 finished square feet. Built in 1952, the home sits on a 0.2-acre lot and is configured as one story with a one-car garage. The property is listed at $349,000, or $188.65 per square foot.
The home includes a deck and offers views of the town and surrounding trees. Water service is provided by the city.
Interior photos show an extensively renovated kitchen with new cabinetry, appliances, counters, and backsplash, along with updated bathrooms featuring modern fixtures, vanities, and tile. Flooring throughout appears to have been refinished or replaced, and interior finishes including paint, trim, doors, and lighting appear recently completed. The exterior siding and roof appear original or long-standing, showing normal age-appropriate wear.
721 Butte presents a combination of updated interior finishes with an exterior reflecting its original construction era. Additional details on layout and finishes can be provided upon request.
Measurements and details are approximate and should be independently verified.
Original listing remarks
Charming home with tons of character and a clear sense of pride of ownership throughout! Thoughtfully upgraded and beautifully maintained, this cozy home is truly move-in ready. Enjoy a spacious backyard featuring a patio and deck—perfect for relaxing, entertaining, or enjoying the outdoors. An additional living space or bonus room opens directly to the inviting backyard, creating a versatile area perfect for a home office, guest space, playroom, or relaxing retreat. Both bathrooms have been tastefully remodeled, while the many thoughtful details throughout the home make it stand out from the rest. The roof is nearly new, as well as many other upgrades. Situated on a quiet, inviting street yet conveniently close enough to walk to local shops, restaurants, and activities, this home offers the perfect blend of comfort, charm, and convenience. A must-see! All information is approximate and is subject to change BUYER to verify all information
Interior
Exterior & Site
Utilities
Virtual tour
What it's listed at
We don't publish an automated value opinion. For what this property is worth, call Travis at 530-408-0199.
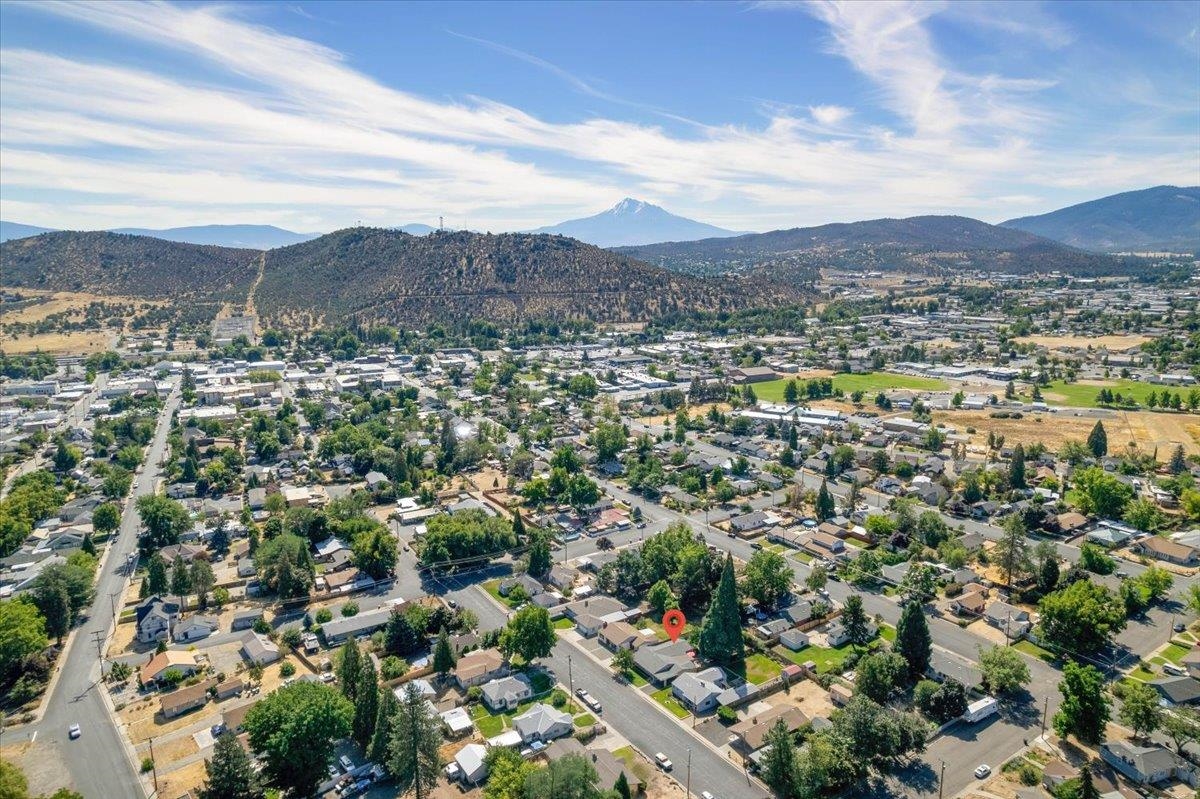
Location
Approximate parcel location · satellite imagery © Esri
What the photos show
Extensive interior renovation evident: kitchen completely remodeled with new cabinetry, appliances, counters, and backsplash; both bathrooms updated with modern fixtures, vanities, and tile; flooring refinished or replaced throughout; interior finishes (paint, trim, doors, lighting) appear recently completed. Exterior siding and roof appear original or long-standing with normal age-appropriate wear.
Reaching full renovated value would assume updating the exterior siding and roof.
Assessed from the listing photos, not a home inspection.
Ready to move on this one?
Travis reviews every offer personally and answers every question himself. No call centre, no form letter.
Or call 530-408-0199.