
5539 Rainbow Circle
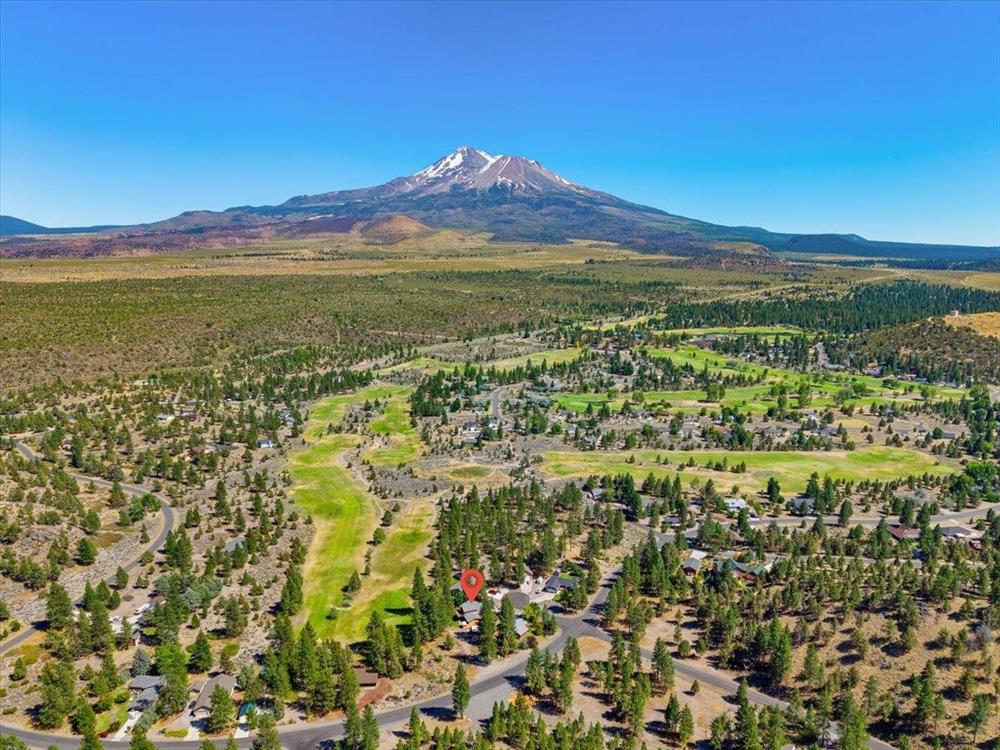
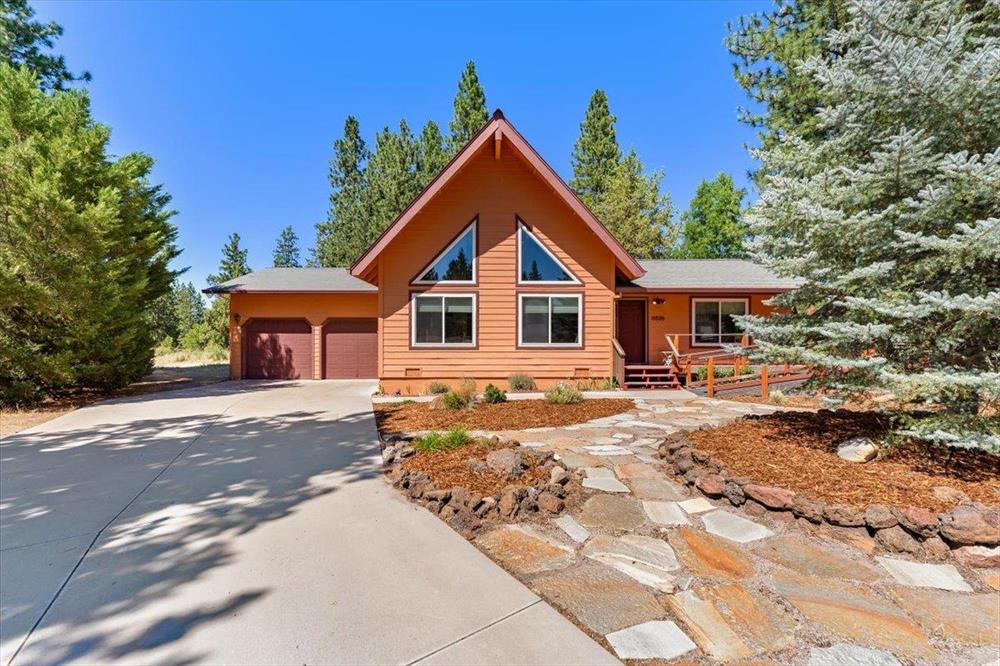
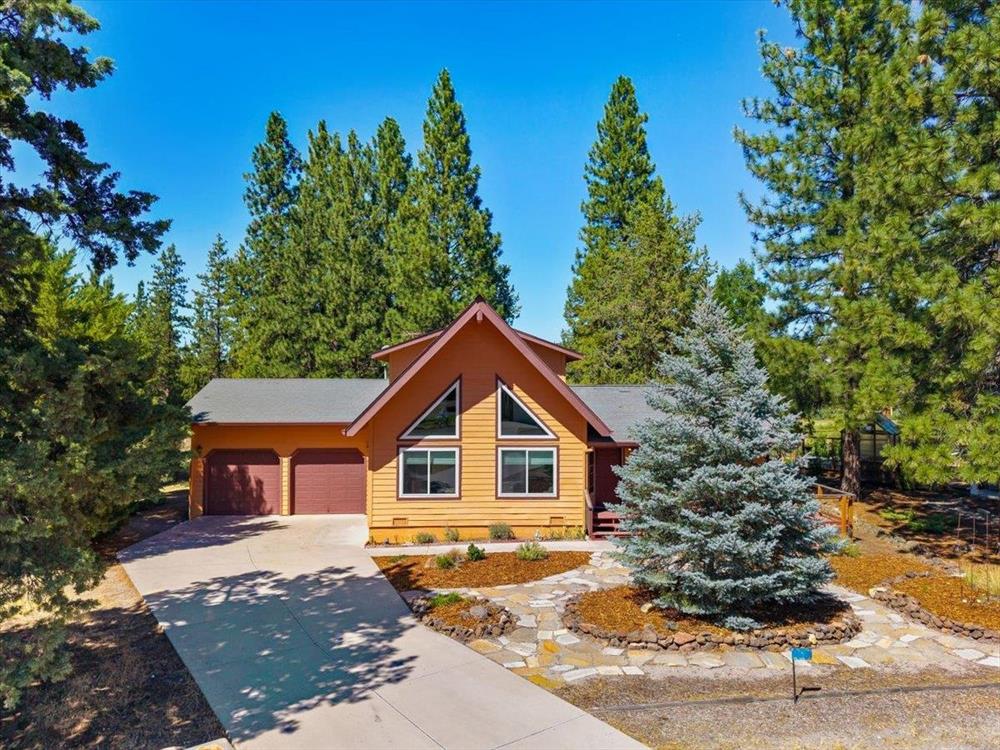
There's something magical about this custom home, with knotty pine vaulted living room ceiling and grand windows allowing light to softly stream in. The open concept floor plan was thoughtfully designed for entertaining or everyday family convenience. A luxurious primary suite has the privacy of being located on the second floor, offering a generous upper deck with Mt. Shasta views, a wonderful walk-in closet plus an oversized tub to soak the worries of the day away. Beautifully set on the 5th green of the Scottish Links golf course and a short walk across the street to the lake, this location is a rare find.
Interior
Exterior & Site
Utilities
Virtual tour
Our valuation
An automated estimate for buyer context — not an appraisal or an offer.
AI Image Analysis
Kitchen cabinetry, countertops, and some appliances appear updated or refreshed relative to original construction; bathrooms retain original or period-appropriate fixtures consistent with 1993 build. Exterior landscaping and metal roof suggest selective updates, while interior wood finishes, flooring, and walls remain original or well-maintained in period style.
Reaching full renovated value would assume updating the bathrooms, interior wood finishes, and flooring.
Assessed from the listing photos by an AI vision model, not a home inspection.