
460 E Webb


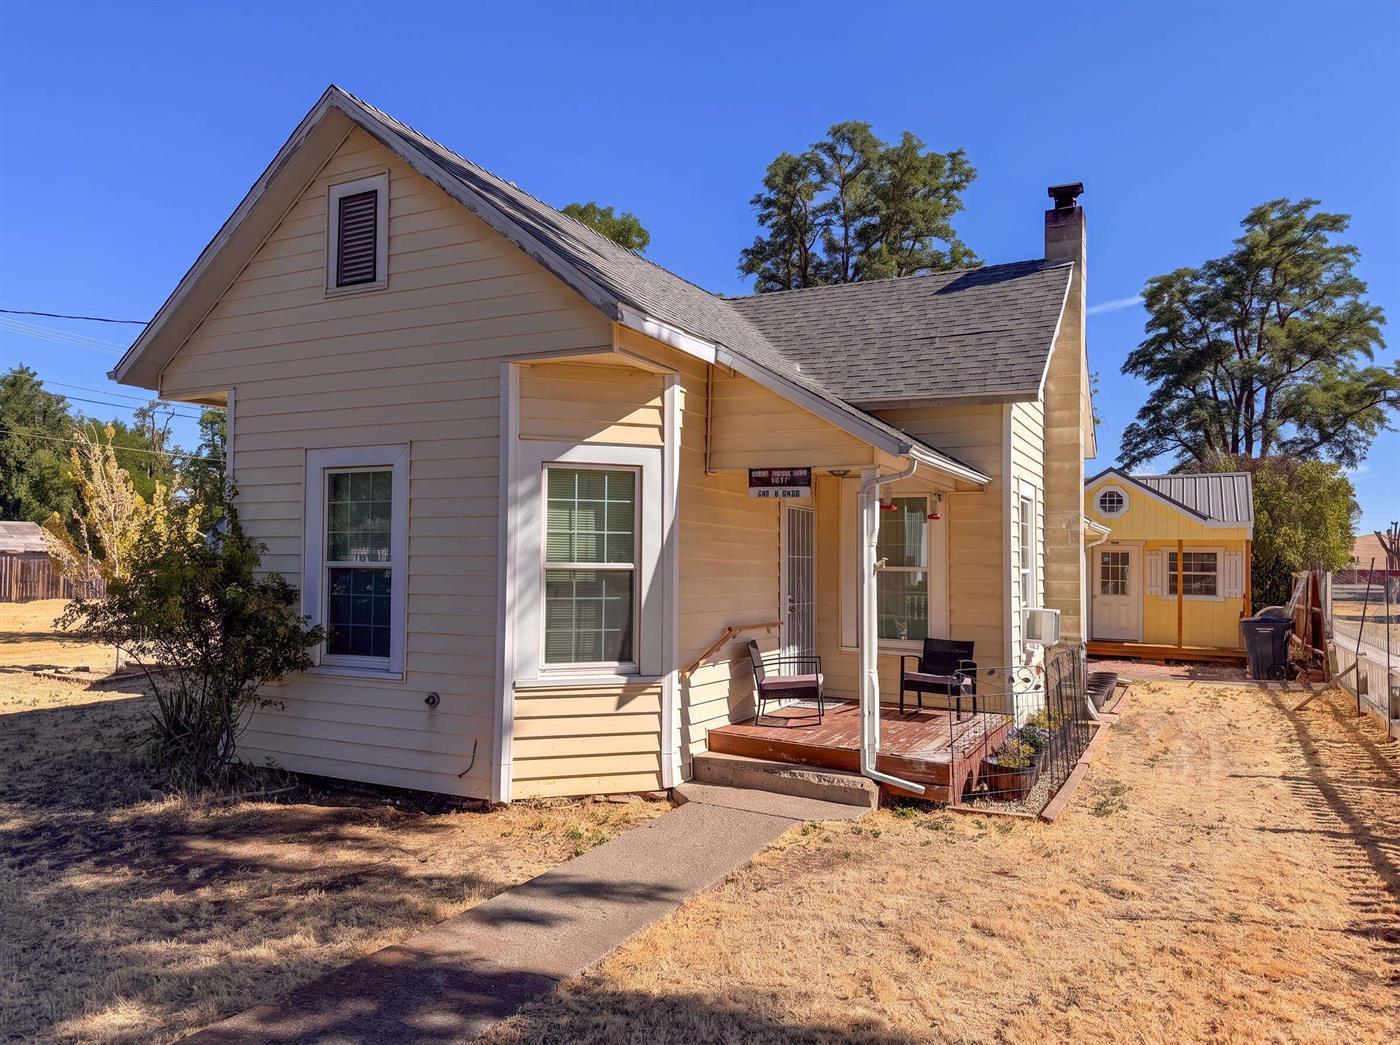
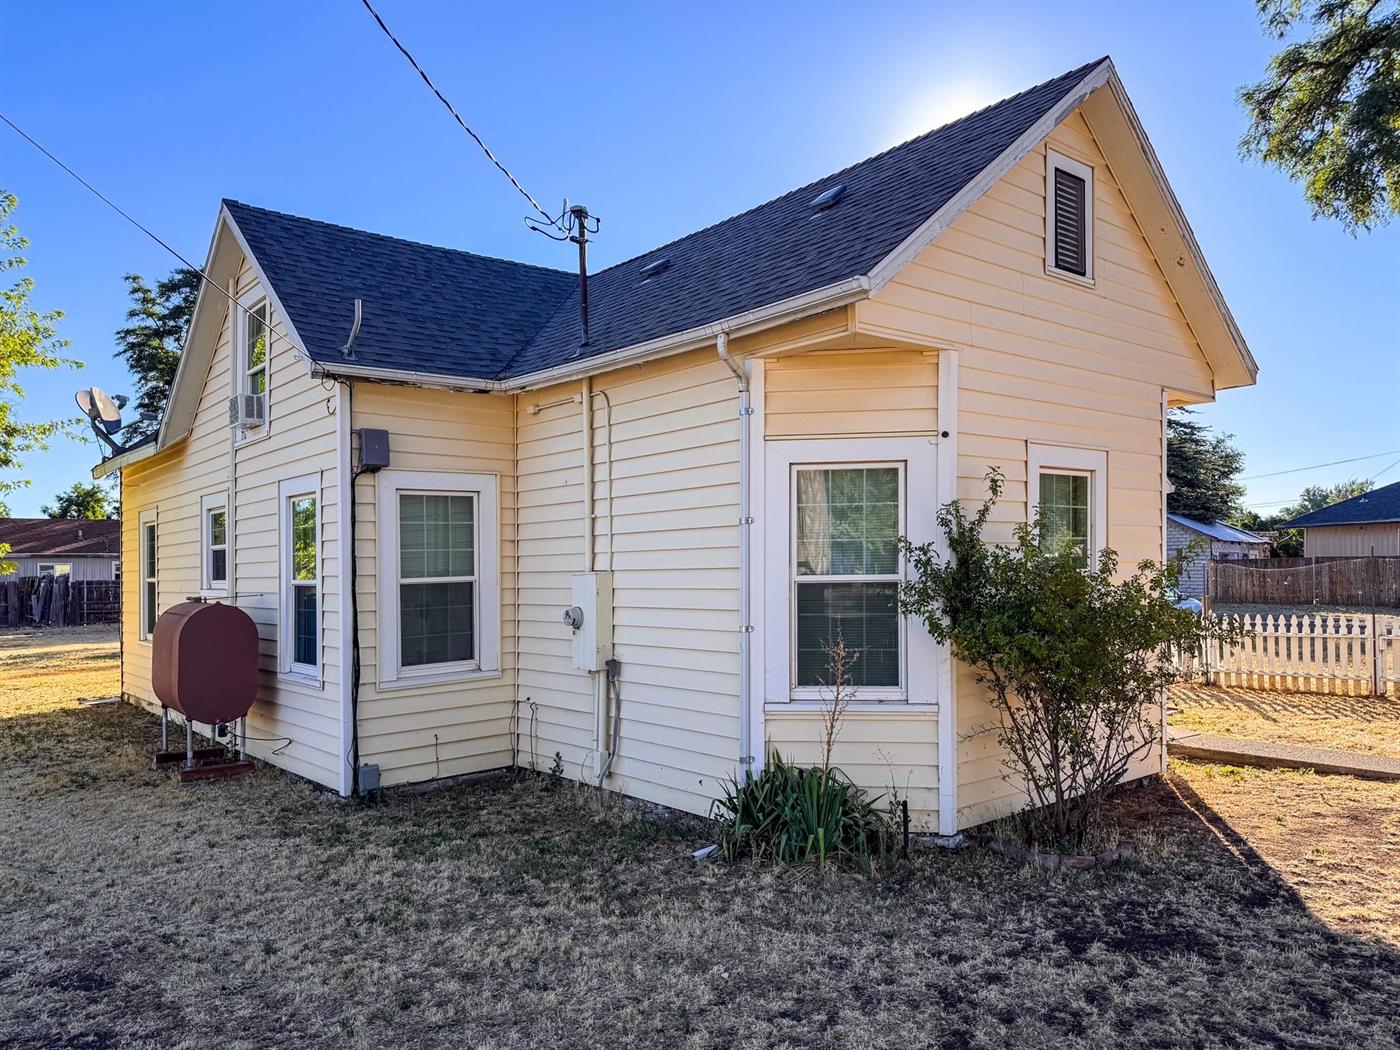
460 E Webb in Montague is a two-story single family home built in 1911, offering 4 bedrooms and 1 bathroom across 1,200 square feet on a 0.52-acre lot. The property is listed at $210,000, or $175.00 per square foot.
The home features hardwood flooring, a woodstove, and a deck, with a shop and shed located on the grounds. The lot is fenced and wooded, and the home is served by city water. The two-story layout provides four bedrooms with a single bathroom.
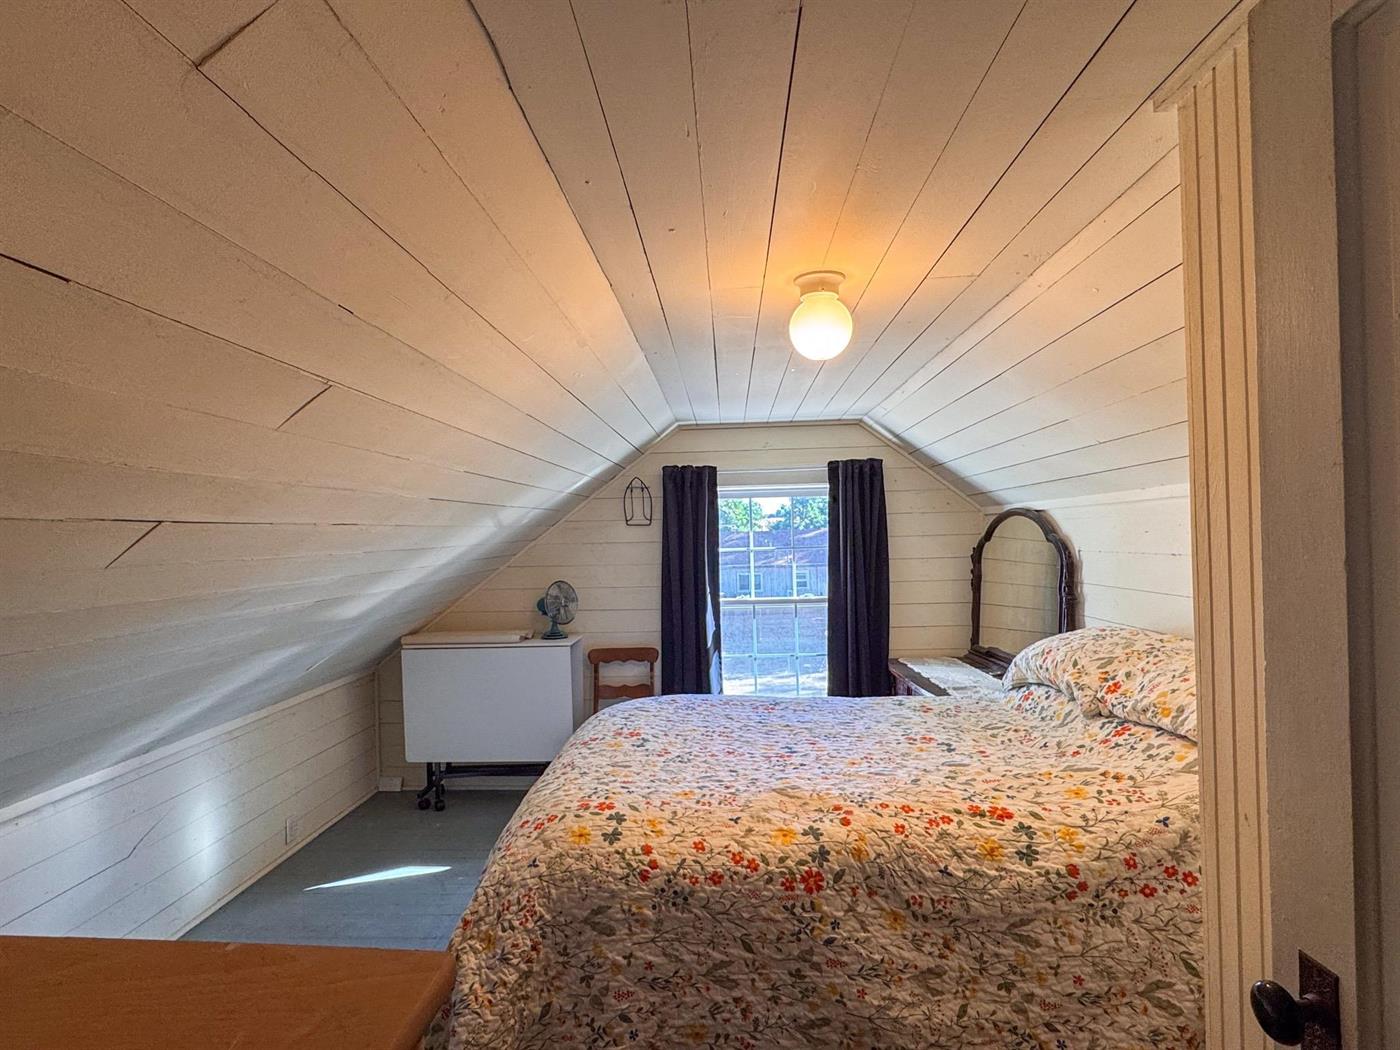
Interior photos show a kitchen with recently updated cabinetry and countertops, reflecting cosmetic and cabinet-level updates. Bathrooms and core living areas retain original or period-appropriate finishes, with minimal recent modification observed beyond the kitchen surfaces and hardware. Overall, the property presents in average, maintained condition.
460 E Webb combines its early twentieth-century construction with a fenced, wooded half-acre setting, additional structures including a shop and shed, and a kitchen with updated surfaces alongside largely original interior finishes throughout the remainder of the home.
Measurements and details are approximate and should be independently verified.
Original listing remarks
Well maintained 1911 farmhouse, proudly marked as the historic Henry Jansen House. This 4 bedroom, 1 bathroom home blends early 1900s character with comfortable, livable updates throughout. The classic covered front porch welcomes you into a warm and inviting living space, complete with rich original details and cozy gathering areas. The dining room is a standout, featuring wainscoting, hardwood floors, and a woodstove; the perfect backdrop for holiday dinners. The kitchen offers generous cabinet storage, including glass-front display cabinets, updated countertops, and a bright breakfast nook, all while retaining its farmhouse warmth. Four bedrooms provide flexible space for family, guests, or a home office, and the bathroom features a tiled vanity and tub/shower combo with classic finishes. Outside, the property sits on a fully fenced half-acre lot, offering privacy and space to spread out. A standout feature is the impressive shed with its own deck; ideal as a workshop, studio, or additional hangout space, plus a second large shed for garden equipment, tools, or extra storage. Mature shade trees and well water for landscaping and garden.
Interior
Exterior & Site
Utilities
Virtual tour
What it's listed at
We don't publish an automated value opinion. For what this property is worth, call Travis at 530-408-0199.
Location
Approximate parcel location · satellite imagery © Esri
What the photos show
Kitchen has received recent cosmetic and cabinet updates with new cabinetry and countertops, while bathrooms and core living areas retain original or period-appropriate finishes with minimal recent modification. Primary updating appears limited to kitchen surfaces and hardware.
Reaching full renovated value would assume updating the bathrooms, core living areas, and interior finishes.
Assessed from the listing photos, not a home inspection.
Ready to move on this one?
Travis reviews every offer personally and answers every question himself. No call centre, no form letter.
Or call 530-408-0199.