
4824 Copco Road


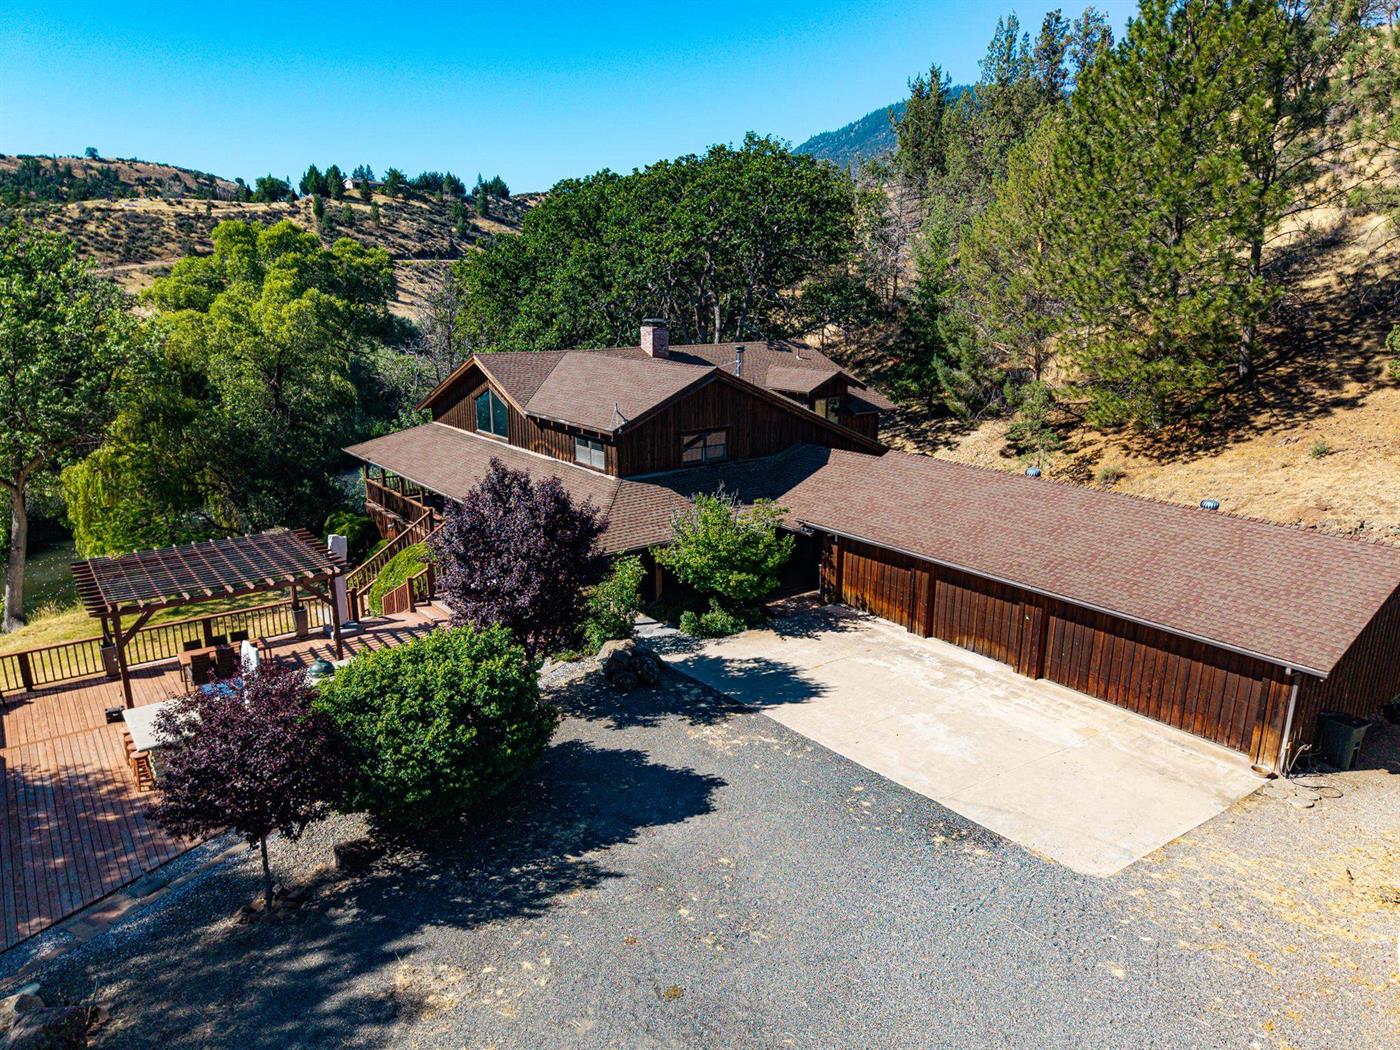
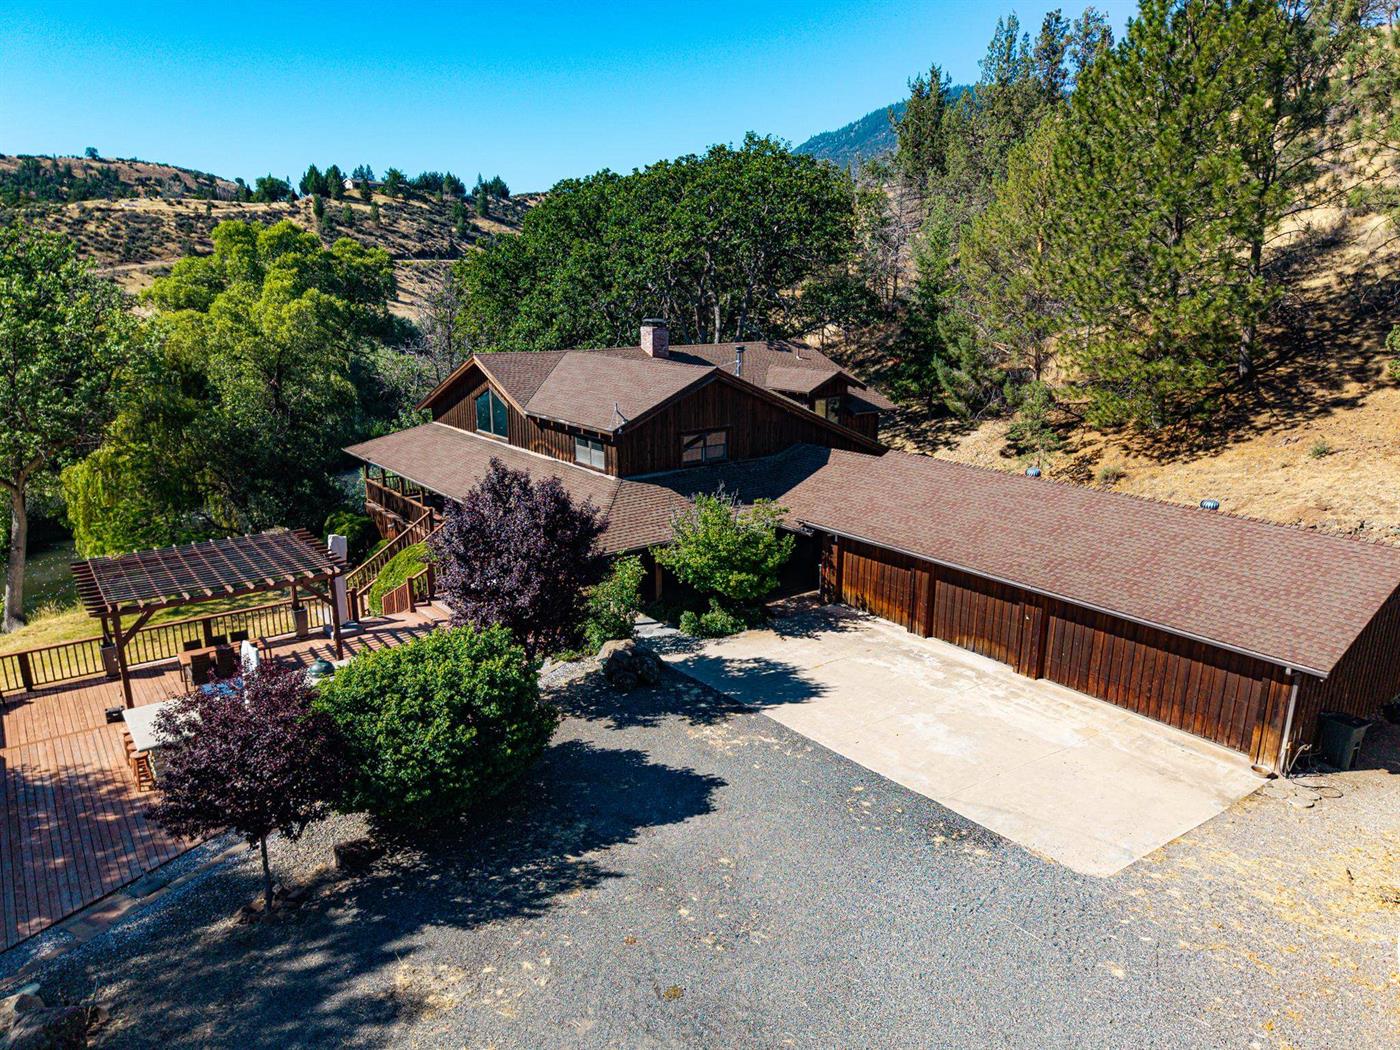
4824 Copco Road is a single-family home located in Hornbrook, built in 1989 on an 18-acre lot. The two-story residence offers 3,387 square feet of living space with 4 bedrooms and 4.5 bathrooms, along with a four-plus car detached garage. The property includes a well as its water source and features a river view.
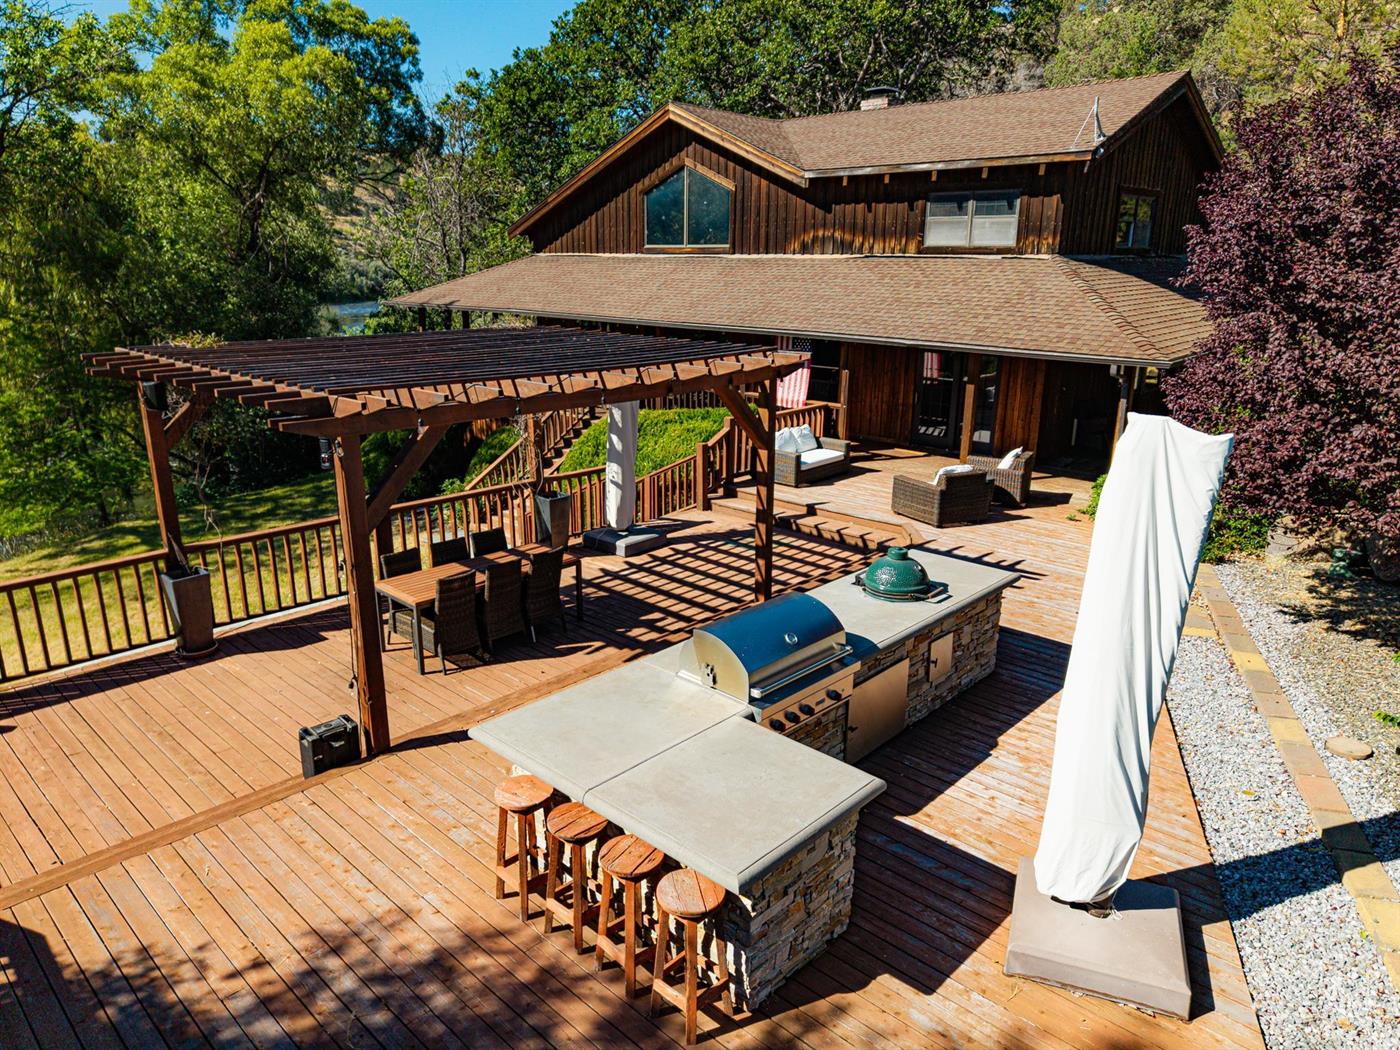
The home includes a fireplace and a woodstove, along with a deck. The land is characterized by river frontage and wooded surroundings. A detached garage structure is included on the property.
Based on a review of listing photos, the property's condition is rated as average and maintained. Interior cabinetry, flooring, and finishes appear original to or consistent with the 1989 construction, with no evidence of kitchen or bathroom renovation. The roof appears more recent, and exterior maintenance is evident, though major systems and interior finishes have not been updated.
The property is listed at $775,000, or $228.82 per square foot.
This Hornbrook property combines wooded acreage with river frontage and a two-story layout spanning four bedrooms and four and a half bathrooms.
Measurements and details are approximate and should be independently verified.
Original listing remarks
Spectacular hidden riverfront lodge just minutes from I-5 & secured behind private gates. Recently this infamous fishing lodge has been used as a family retreat. It's private 18 acre setting w/850+ ft of river frontage along the majestic Klamath River provides a feeling like none other. The woodsy & solid exterior is set off by lawns, decks, outdoor kitchen & patio w/built-in fire pit. The lodge style home is nearly 4000 sq. ft. with 4 large ensuite bedrooms & a downstairs guest bath. The grand main room is an entertainers delight boasting gorgeous wood trim, built-ins, a one of a kind walk-in fireplace & a separate wet bar, perfect for cozy winter gatherings and family holidays. The French doors open to a covered deck that takes in the scenery and the sound of peaceful rushing waters. Has a spacious kitchen w/butler pantry & double ovens. The separate family room has a cozy woodstove, perfect to enjoy quiet time or a good movie. Shaded by mature trees, this oasis is hard to find, yet easy to access. Plenty of storage throughout plus finished basement below. 4 car detached garage & a spacious detached boathouse perfect for toys or equipment. Don't miss this piece of paradise!
Interior
Exterior & Site
Utilities
Virtual tour
What it's listed at
We don't publish an automated value opinion. For what this property is worth, call Travis at 530-408-0199.
Location
Approximate parcel location · satellite imagery © Esri
What the photos show
Interior cabinetry, flooring, and finishes appear original to or consistent with the 1989 construction—no evidence of kitchen or bathroom renovation. Roof appears more recent, and exterior maintenance is evident, but major systems and interior finishes have not been updated.
Reaching full renovated value would assume updating the interior cabinetry, flooring, and finishes.
Assessed from the listing photos, not a home inspection.
Ready to move on this one?
Travis reviews every offer personally and answers every question himself. No call centre, no form letter.
Or call 530-408-0199.