
844 Knapp


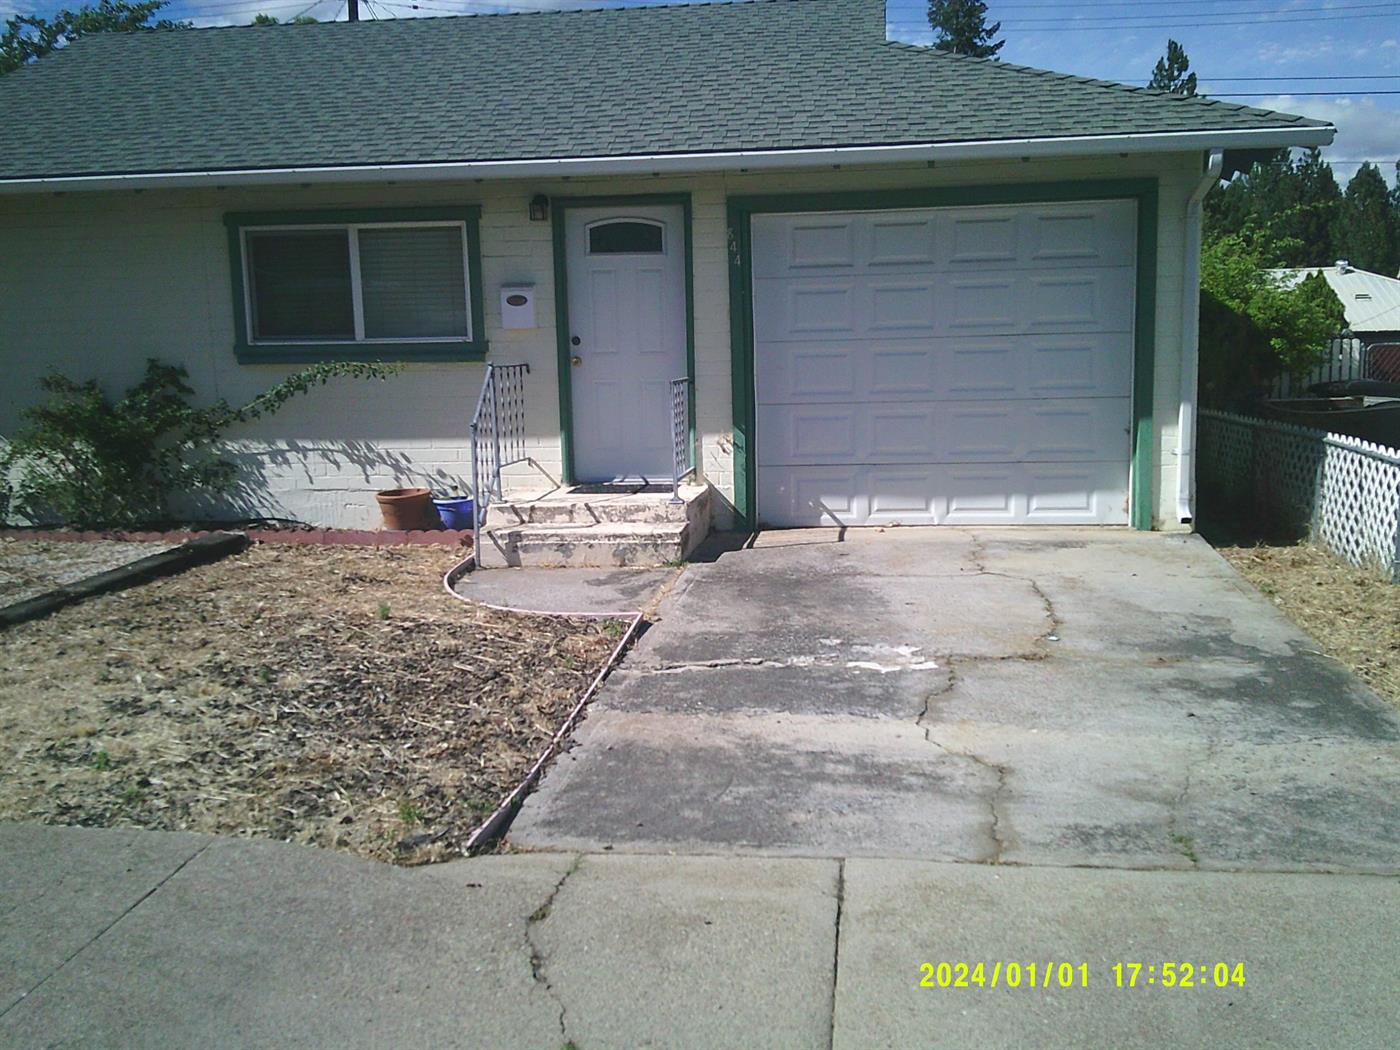
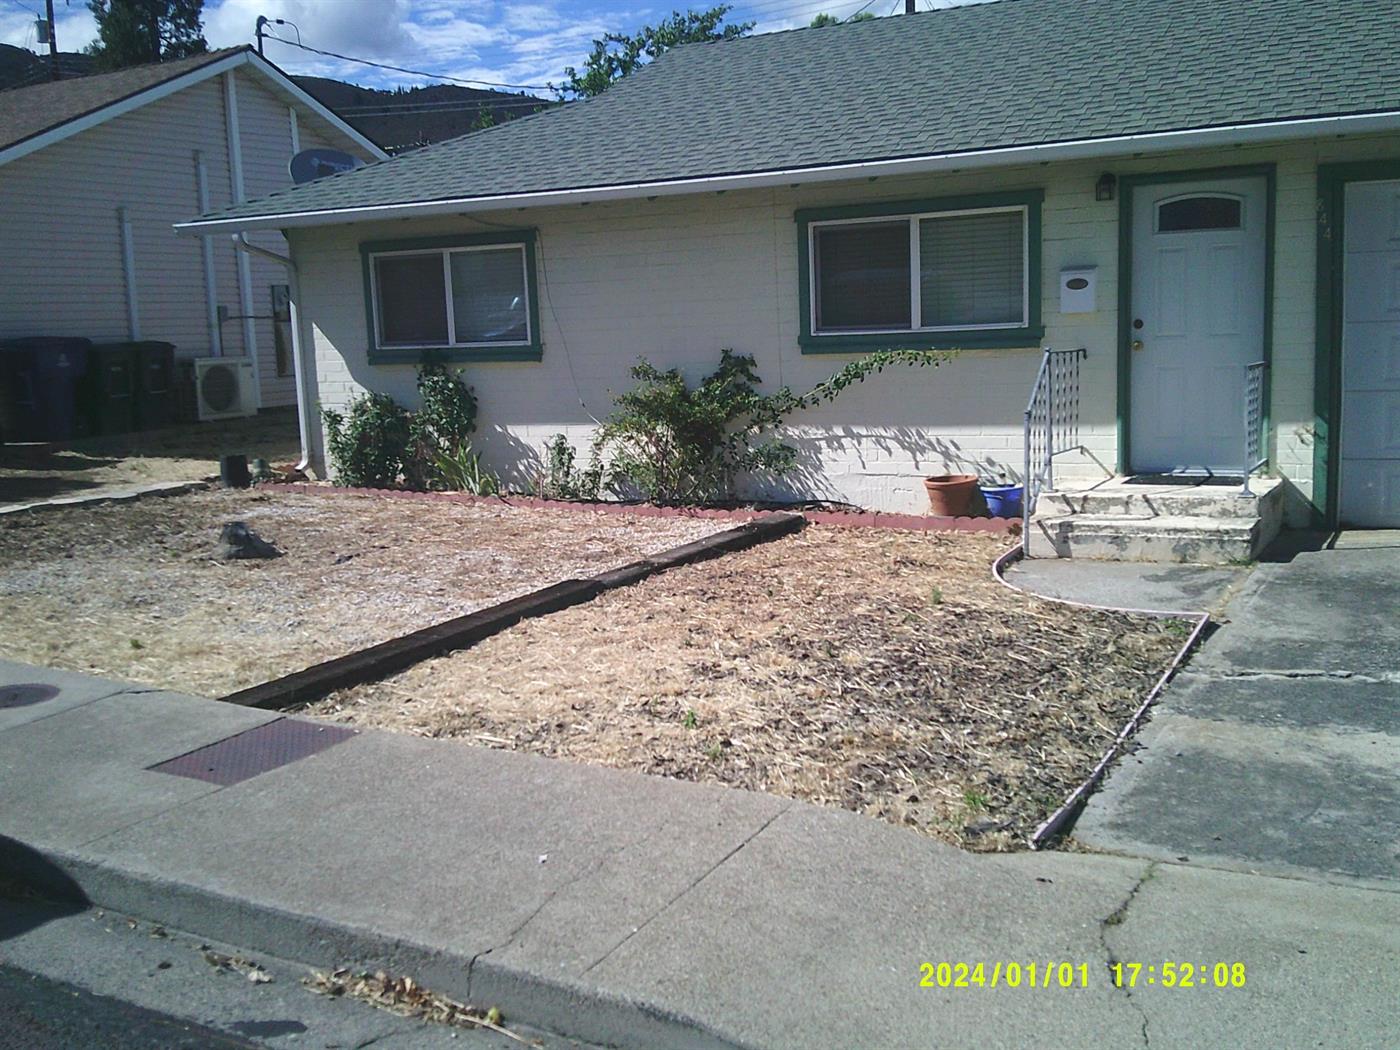
844 Knapp is a single-family home in Yreka's Pine Air Subdivision, built in 1950 and offering 750 square feet of living space with 2 bedrooms and 1 bathroom. The home sits on a 0.11-acre fenced lot and includes one garage space, a shop, and a shed. The property has a town view and is connected to city water.
The single-story layout includes a kitchen with cabinetry and countertop areas showing dated finishes, along with selective mosaic tile backsplash updates. The bathroom retains largely original or basic fixtures, with one vanity showing a more recent replacement. Flooring throughout the home appears original or worn, without comprehensive replacement, and the roof appears relatively current. Overall, the interior reflects selective cosmetic updates layered over a largely unmodernized original condition.
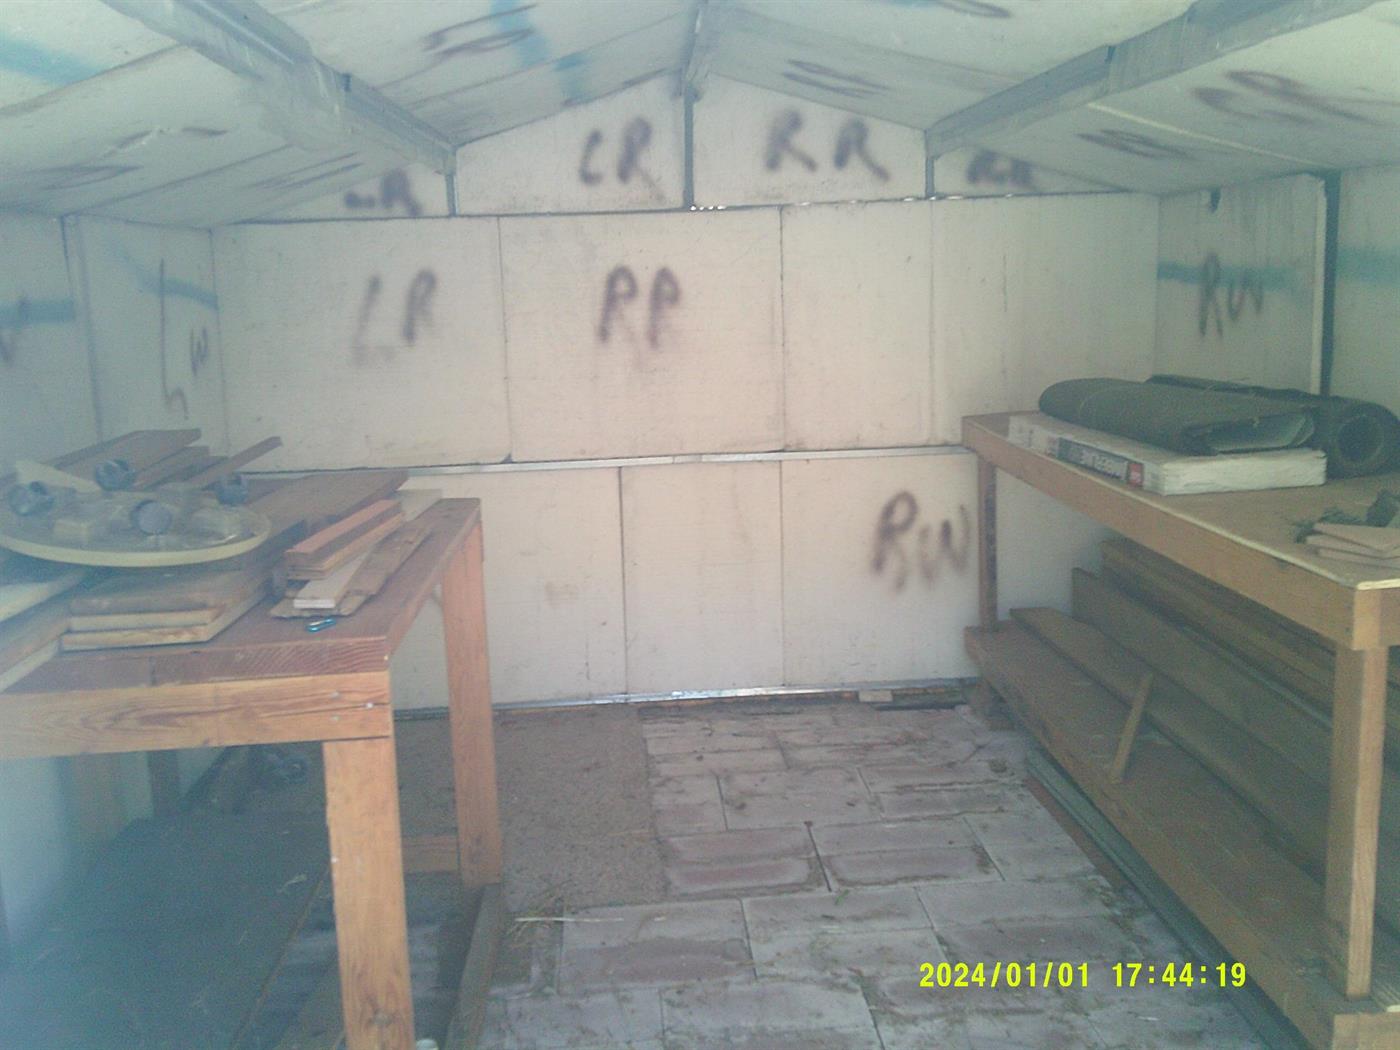
In addition to the main house, the lot includes a separate shop structure and a shed, offering additional space beyond the primary living area. The fenced lot provides defined boundaries for the property.
This Yreka property is listed at $150,000, or $200.00 per square foot, and includes the features described above within the Pine Air Subdivision.
Measurements and details are approximate and should be independently verified.
Original listing remarks
Step into homeownership with this cozy 2-bedroom, 1-bath home, nicely maintained in an established Yreka neighborhood. The home is located close to schools, parks, restaurants and downtown. This would be an ideal starter home. The fully fenced backyard has gated alley access to a covered parking area. A covered back patio provides a nice spot to sit and enjoy a morning coffee or light up the grill. The backyard is ready for a lawn shaded by the beautiful plum tree or a small garden. A very clean 10 x 13 shed in the backyard provides space for storage or even a workshop. A nice little place to call home.
Interior
Exterior & Site
Utilities
Virtual tour
What it's listed at
We don't publish an automated value opinion. For what this property is worth, call Travis at 530-408-0199.
Location
Approximate parcel location · satellite imagery © Esri
What the photos show
Kitchen cabinetry and some countertop areas show dated finishes with selective mosaic tile backsplash updates; bathrooms retain largely original or basic fixtures with one vanity showing more recent replacement; flooring throughout appears original or very worn with no comprehensive replacement; roof appears relatively current; overall property reflects selective cosmetic updates over a largely unmodernized original interior.
Reaching full renovated value would assume updating kitchen cabinetry, countertops, and backsplash; updating bathroom fixtures, vanities, and tile; replacing or refinishing flooring throughout; and refreshing interior wall finishes and trim.
Assessed from the listing photos, not a home inspection.
Ready to move on this one?
Travis reviews every offer personally and answers every question himself. No call centre, no form letter.
Or call 530-408-0199.