
16940 Lakeshore Drive


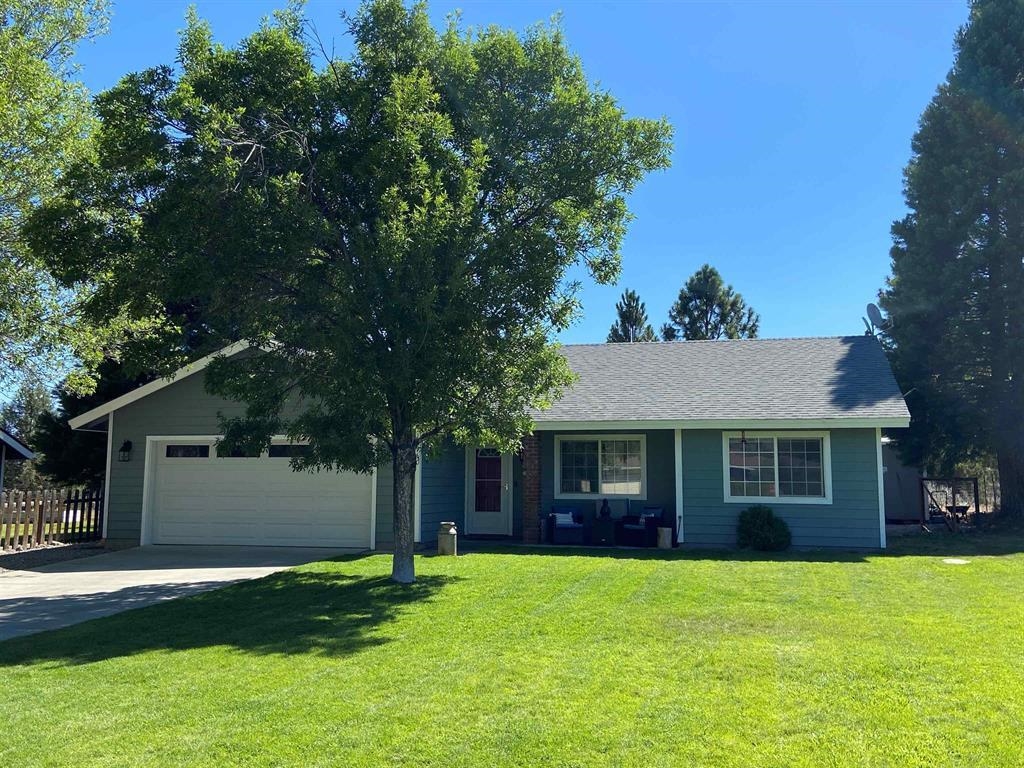
16940 Lakeshore Drive is a single-family home in the Lake Shastina subdivision of Weed, within the Lake Shastina submarket. Built in 1995, the one-story residence offers 3 bedrooms, 2 bathrooms, and 1,232 square feet of living space on a 0.23-acre lot, with a two-car garage, community water service, and a view of Mt. Shasta. The home is listed at $285,000, or $231.33 per square foot.
The layout features a split floor plan, with the primary suite separated from the additional bedrooms. Heating and cooling are provided by two mini-split systems, supplemented by a monitor heater.
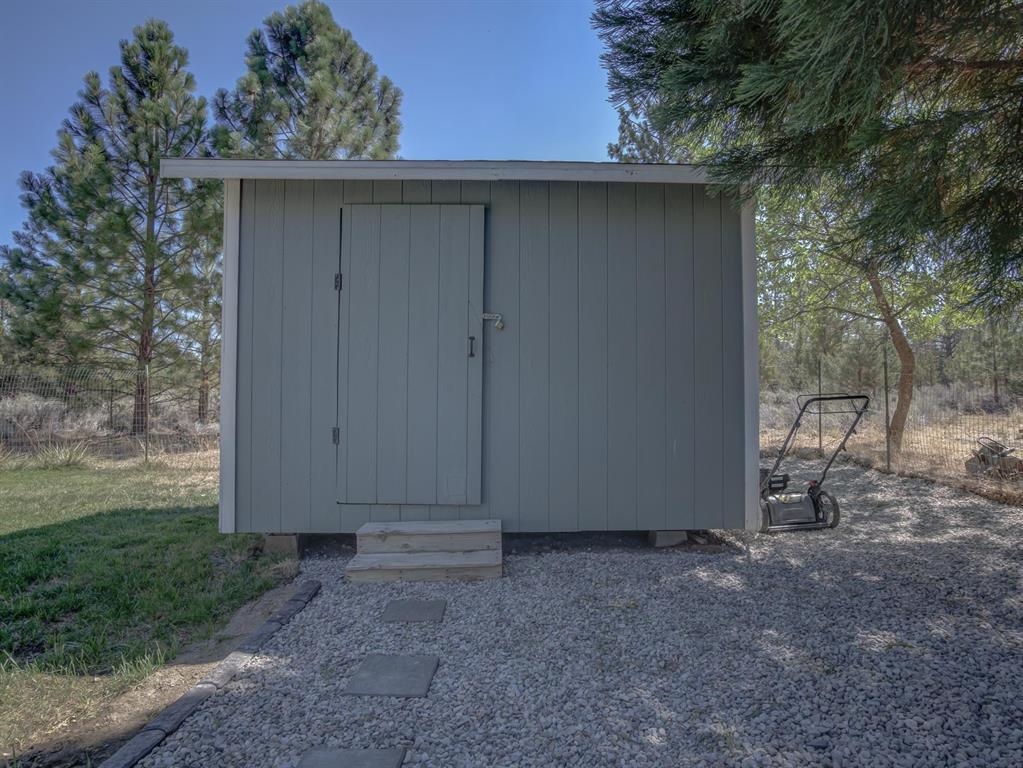
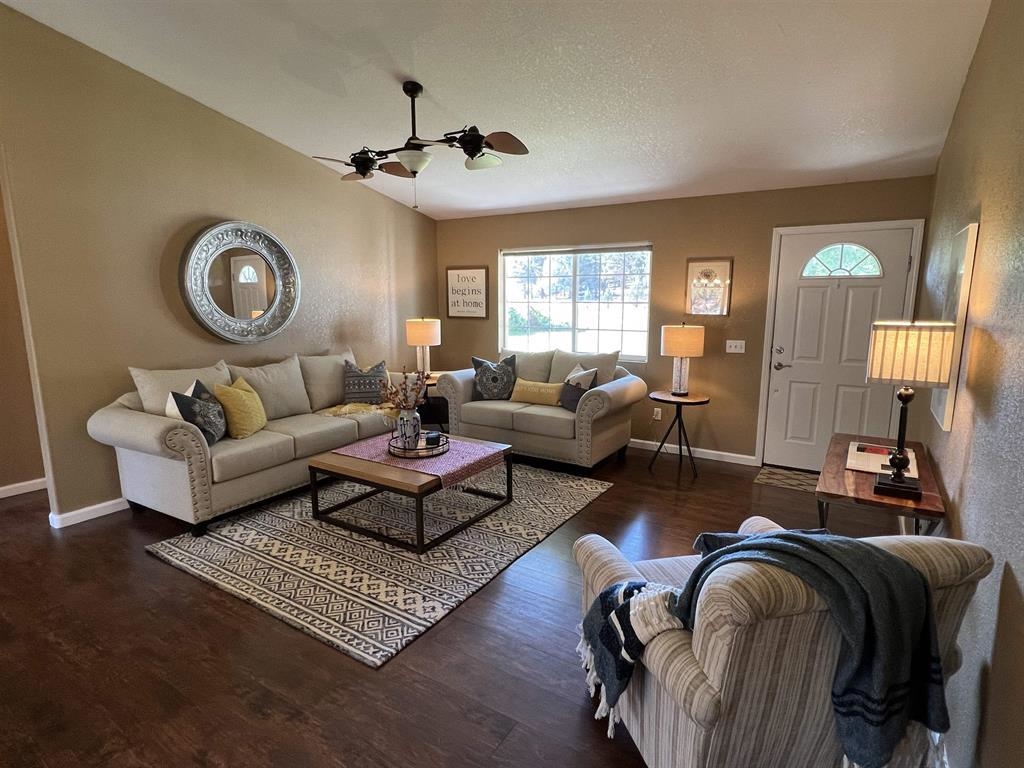
Based on a photo review, the property presents in average, maintained condition. The roof appears to be the most recently updated component, with asphalt shingles that look new or well-maintained. Kitchen cabinetry, countertops, and appliances appear consistent with the home's original 1995 construction or early replacements, and bathrooms retain earlier fixture styles without evidence of recent updates. Interior and exterior cosmetic finishes, including paint, siding, and trim, appear maintained but original to the structure.
This single-family home in Lake Shastina combines a one-story, split floor plan with a Mt. Shasta view on a quarter-acre lot. Measurements and details are approximate and should be independently verified.
Original listing remarks
Nestled in the quiet, picturesque community of Lake Shastina at the foot of majestic Mt. Shasta, this delightful home is the perfect opportunity for first-time buyers, those looking to downsize, or savvy investors seeking a solid rental property. Stay cozy year-round with two mini-split systems providing efficient heating and cooling, plus a monitor heater for extra warmth on those crisp mountain evenings. This home is as practical as it is inviting. The desirable split floor plan offers privacy and flexibility, keeping the primary suite separated from additional bedrooms which is ideal for guests, roommates, or a home office setup.
Interior
Exterior & Site
Utilities
Virtual tour
What it's listed at
We don't publish an automated value opinion. For what this property is worth, call Travis at 530-408-0199.
Location
Approximate parcel location · satellite imagery © Esri
What the photos show
The roof appears to be the most recent major renovation, showing new or well-maintained asphalt shingles. Kitchen cabinetry, countertops, and appliances are consistent with the original 1995 construction or early replacements; bathrooms retain earlier fixture styles and finishes without major recent updates. Interior and exterior cosmetics (paint, siding, trim) are maintained but appear original to the structure.
Reaching full renovated value would assume updating the kitchen cabinetry, countertops, and appliances, bathroom fixtures and finishes, and interior and exterior cosmetics including paint, siding, and trim.
Assessed from the listing photos, not a home inspection.
Ready to move on this one?
Travis reviews every offer personally and answers every question himself. No call centre, no form letter.
Or call 530-408-0199.