
5924 Hogan Dr


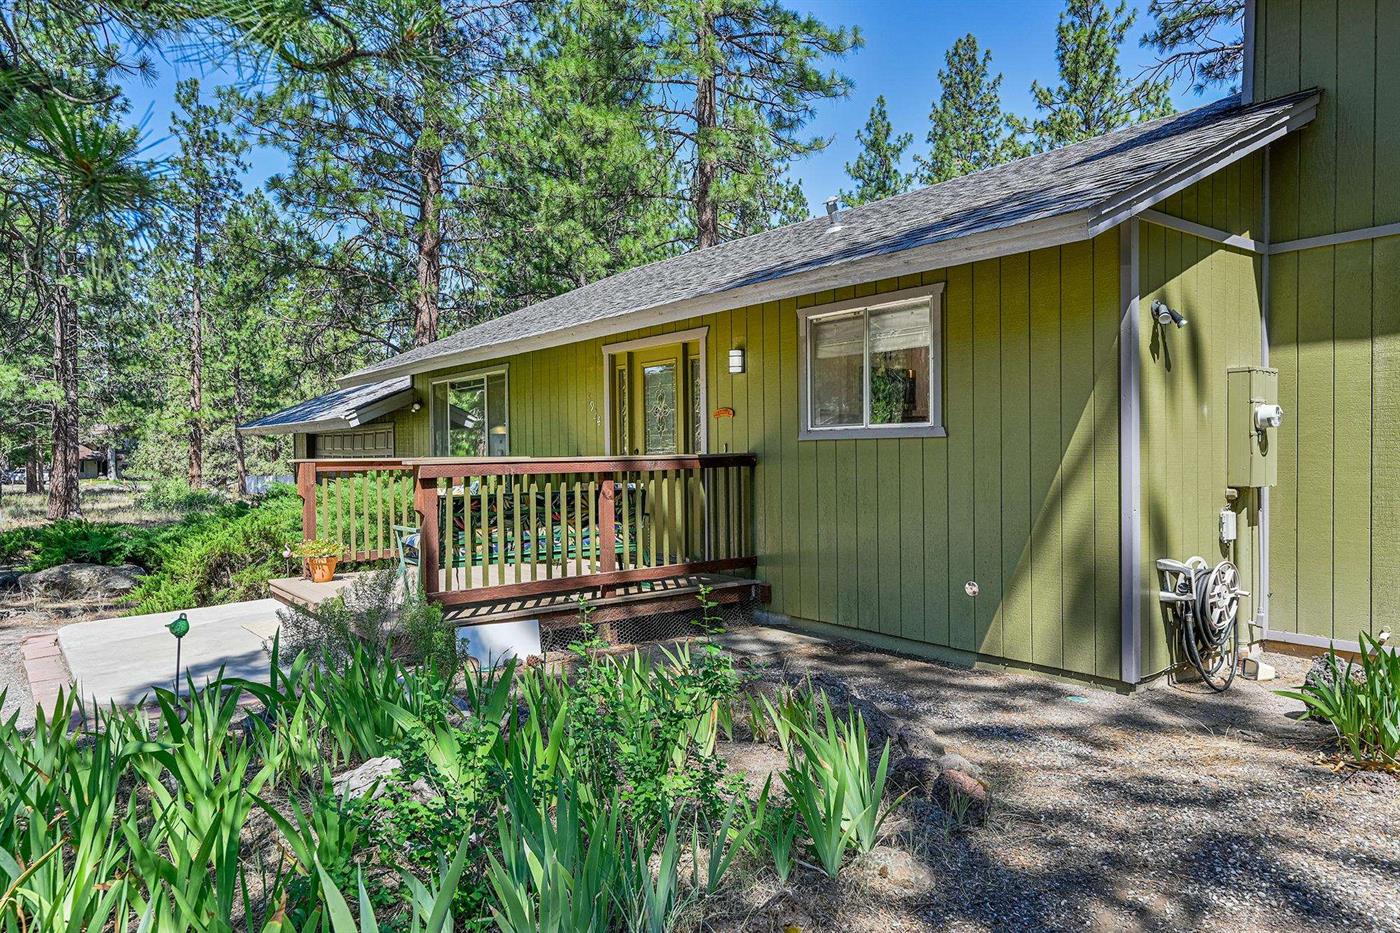
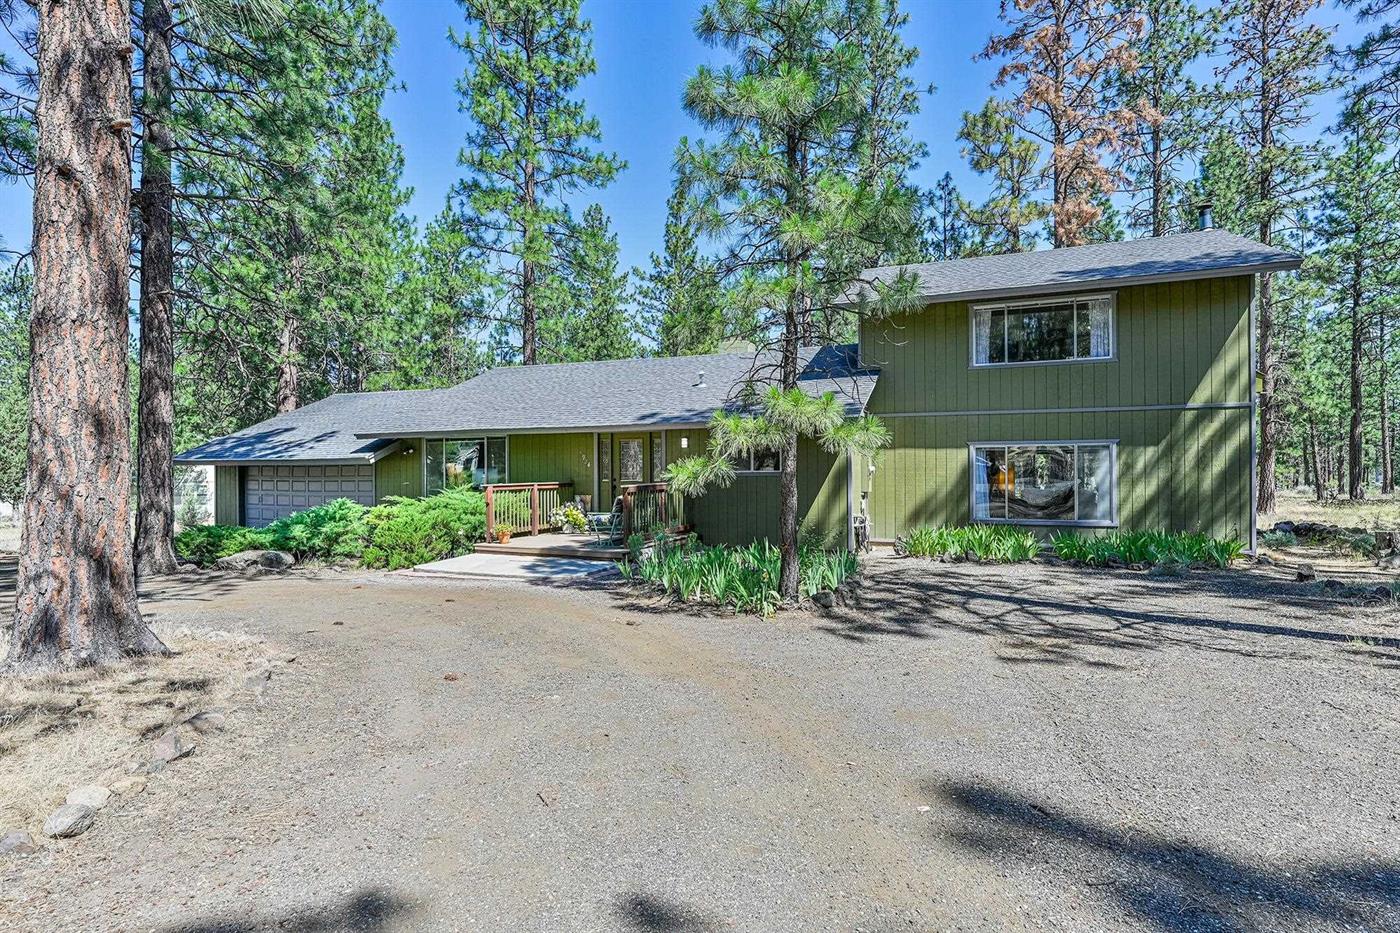
5924 Hogan Dr in Weed is a single-family home built in 1977, located in the LSPOA subdivision on a 0.28-acre lot. The property offers 1,976 square feet of living space across one and a half stories, with 3 bedrooms and 2 bathrooms. The list price is $348,900, or $176.57 per square foot.
The home includes a two-car garage, a separate shop, and a shed. Interior features include a fireplace, hardwood flooring, and granite or quartz countertops. The property has a tree view and draws water from a community source.
Photo documentation indicates the kitchen, primary bathroom, and select living areas have undergone substantial updates, including new cabinetry, countertops, appliances, and flooring. Secondary bathrooms, bedrooms, and the office retain original fixtures and finishes consistent with the 1977 construction date. Updating these remaining original areas would be part of bringing the home to a fully renovated condition throughout.
This 3-bedroom, 2-bathroom home combines updated living areas with original elements in the secondary spaces, situated on a lot with mature tree views and additional structures for storage or workspace.
Measurements and details are approximate and should be independently verified.
Original listing remarks
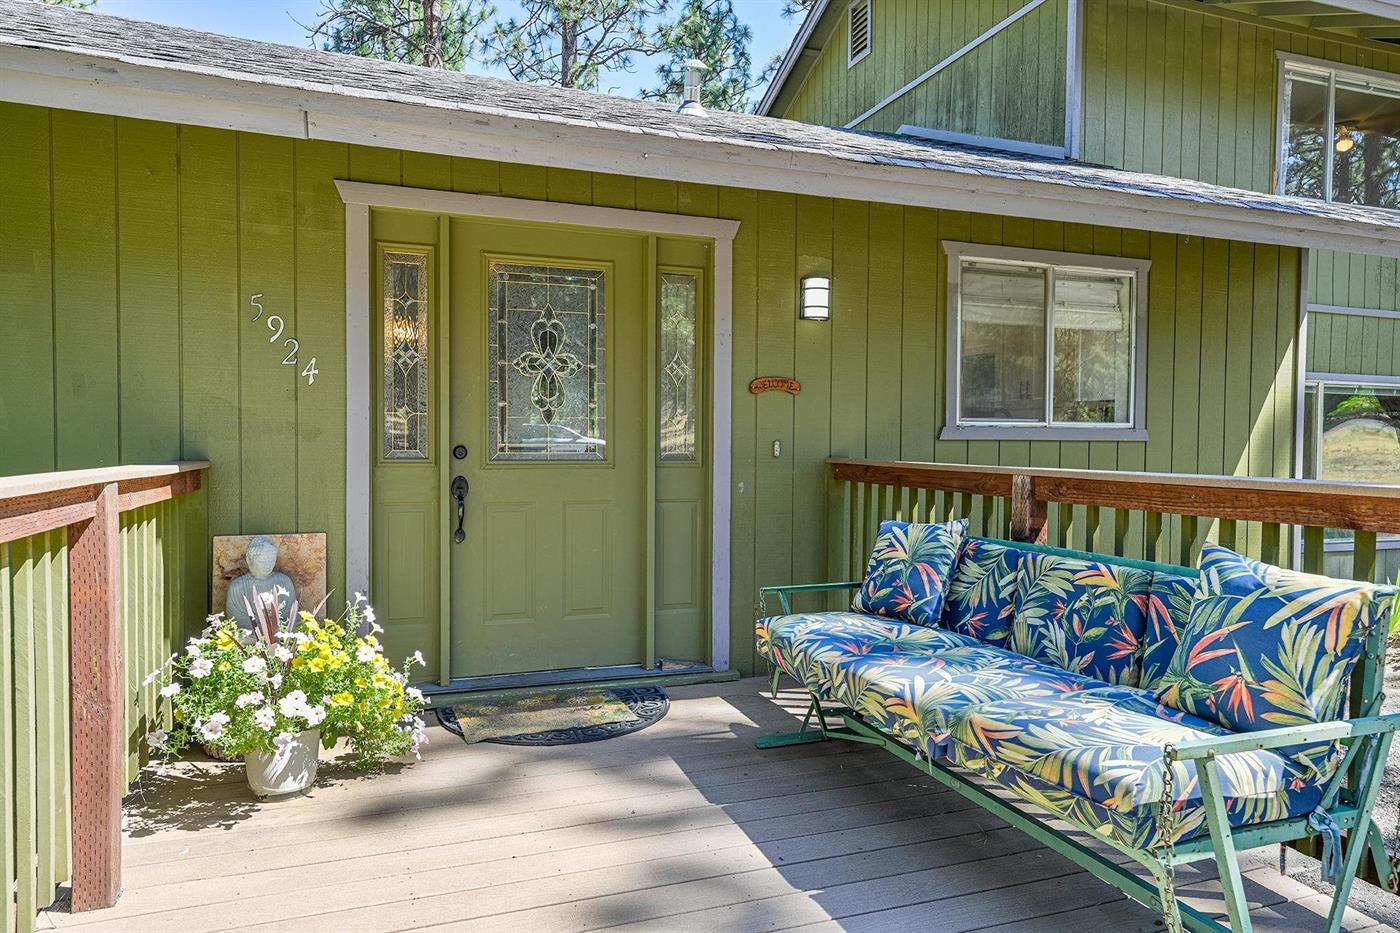
Move-in ready 3-bed, 2-bath home in Lake Shastina, offering 1,976 sq ft of beautifully updated living space on a .28-acre lot. Remodeled just three years ago, this home features new engineered hardwood floors, fresh carpet, and a fully renovated kitchen with modern appliances and quartzite countertops, sleek cabinetry, and ample counter space. The main living room is anchored by a cozy fireplace, while a large separate family room with a monitor heater provides a flexible second gathering space, media room, or play area. The second-story primary suite is a true retreat—complete with a walk-in closet, spacious bathroom, and a small private balcony perfect for morning coffee. Two additional bedrooms and a second full bath complete the comfortable layout. Outdoor living shines with composite front and back decks for low-maintenance enjoyment. Storage and hobby needs are covered with an attached 2-car garage that includes a bonus shop/storage room at the rear, plus an additional shed/shop behind the garage. A polished, practical home with room to spread out—inside and out—close to all that Lake Shastina living has to offer.
Interior
Exterior & Site
Utilities
Virtual tour
What it's listed at
We don't publish an automated value opinion. For what this property is worth, call Travis at 530-408-0199.
Location
Approximate parcel location · satellite imagery © Esri
What the photos show
Kitchen, primary bathroom, and select living areas feature recent substantial updates including new cabinetry, countertops, appliances, and flooring. Secondary bathrooms, bedrooms, and office retain original fixtures and finishes consistent with the 1977 construction date.
Reaching full renovated value would assume updating the secondary bathrooms, bedrooms, office fixtures and finishes, and dated elements consistent with 1977 construction.
Assessed from the listing photos, not a home inspection.
Ready to move on this one?
Travis reviews every offer personally and answers every question himself. No call centre, no form letter.
Or call 530-408-0199.