

16141 Indian Hill Drive


16141 Indian Hill Drive is a single-family home in the Lake Shastina subdivision of Weed, in the Lake Shastina submarket. Built in 1989, the one-story residence offers 2 bedrooms, 2 bathrooms, and 1,377 square feet of living space on a 0.28-acre lot, with an attached one-car garage. The list price is $299,000, or $217.14 per square foot.
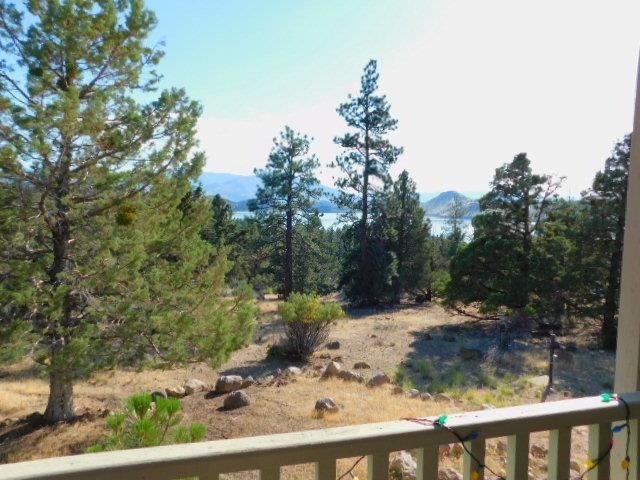
The floorplan includes a deck and a mountain/panoramic view. Water service is provided through a community system.
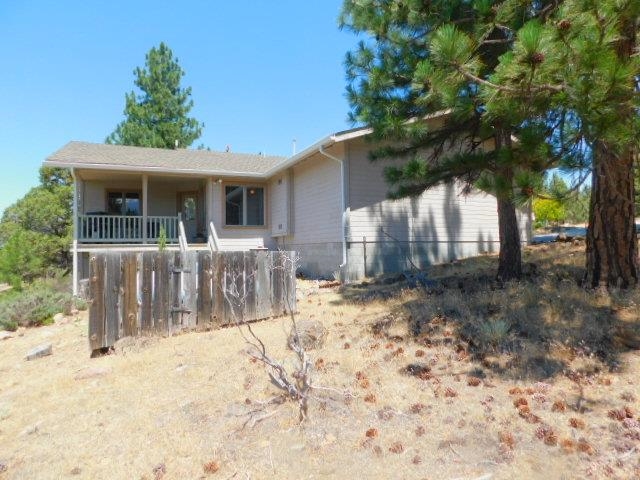
Based on the listing photos, the home presents in average, maintained condition. The kitchen and bathrooms retain cabinetry, counters, and fixtures consistent with the original 1989 construction, with no indication of recent major renovation to these areas. The deck and covered porch areas appear to be later additions to the structure. Interior flooring shows signs of being updated or maintained, while core systems and finishes throughout the home largely reflect its original era.
This two-bedroom, two-bathroom home in Lake Shastina offers single-level living with a deck and mountain view on a quarter-acre-plus lot.
Measurements and details are approximate and should be independently verified.
Original listing remarks
This Mt Shasta Mountain and Laker View home comes with new carpet and vinyl through-out. Split floorplan allows for privacy for the bedrooms. The living room has vaulted ceilings andwindows that have views of the lake. Open kitchen and dining area. Spacious one car garage. Sit on the deck and enjoy Mt Shasta. The elevated location ofthis house provides a peaceful setting and panoramic views. The accuracy of the information provided is deemed reliable but is not guaranteed; all sizes, measurements, square footage, and description areapproximate are subject tochange and should be independently verified.
Interior
Exterior & Site
Utilities
Virtual tour
What it's listed at
We don't publish an automated value opinion. For what this property is worth, call Travis at 530-408-0199.
Location
Approximate parcel location · satellite imagery © Esri
What the photos show
The kitchen and bathrooms retain cabinetry, counters, and fixtures consistent with or original to the 1989 structure, showing no recent major renovation. The deck and covered porch areas appear to be later additions, and interior flooring has likely been updated or maintained, but core systems and finishes reflect the home's original era.
Reaching full renovated value would assume updating the kitchen cabinetry, countertops, and fixtures, along with bathroom cabinetry, counters, and fixtures.
Assessed from the listing photos, not a home inspection.
Ready to move on this one?
Travis reviews every offer personally and answers every question himself. No call centre, no form letter.
Or call 530-408-0199.