

20929 Fall Creek Rd


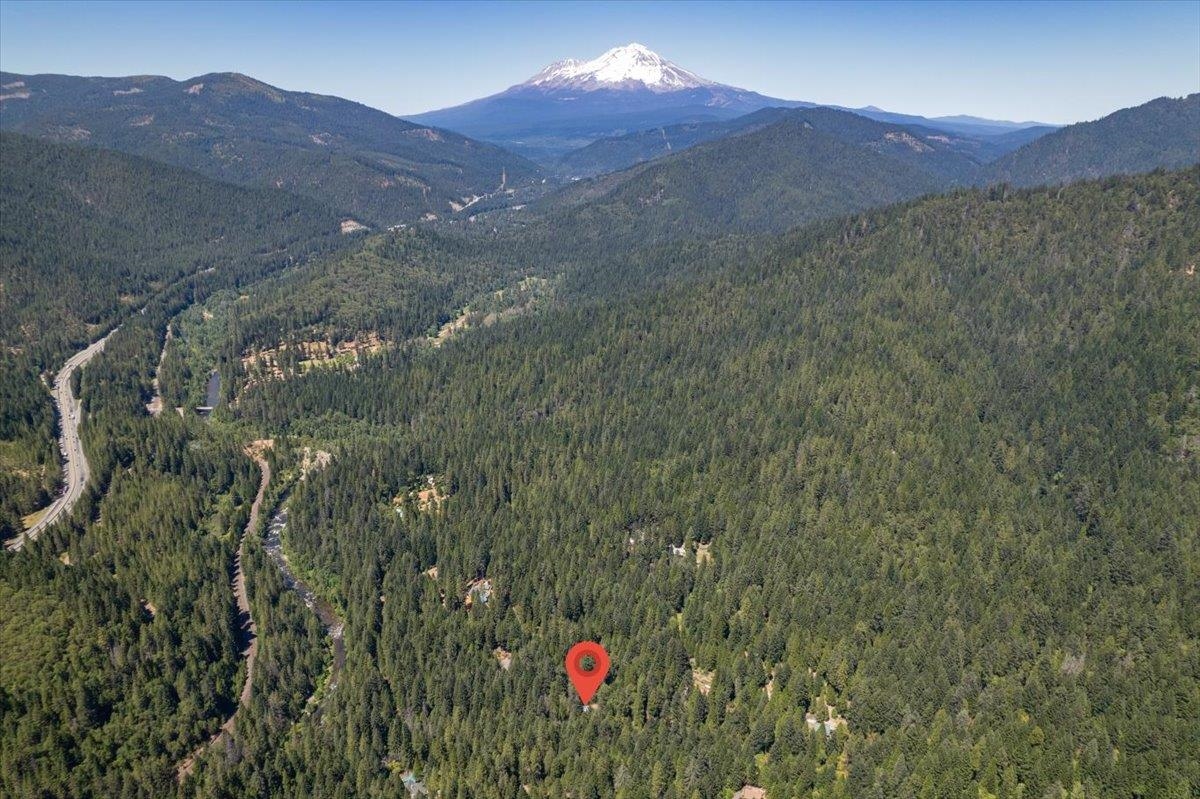
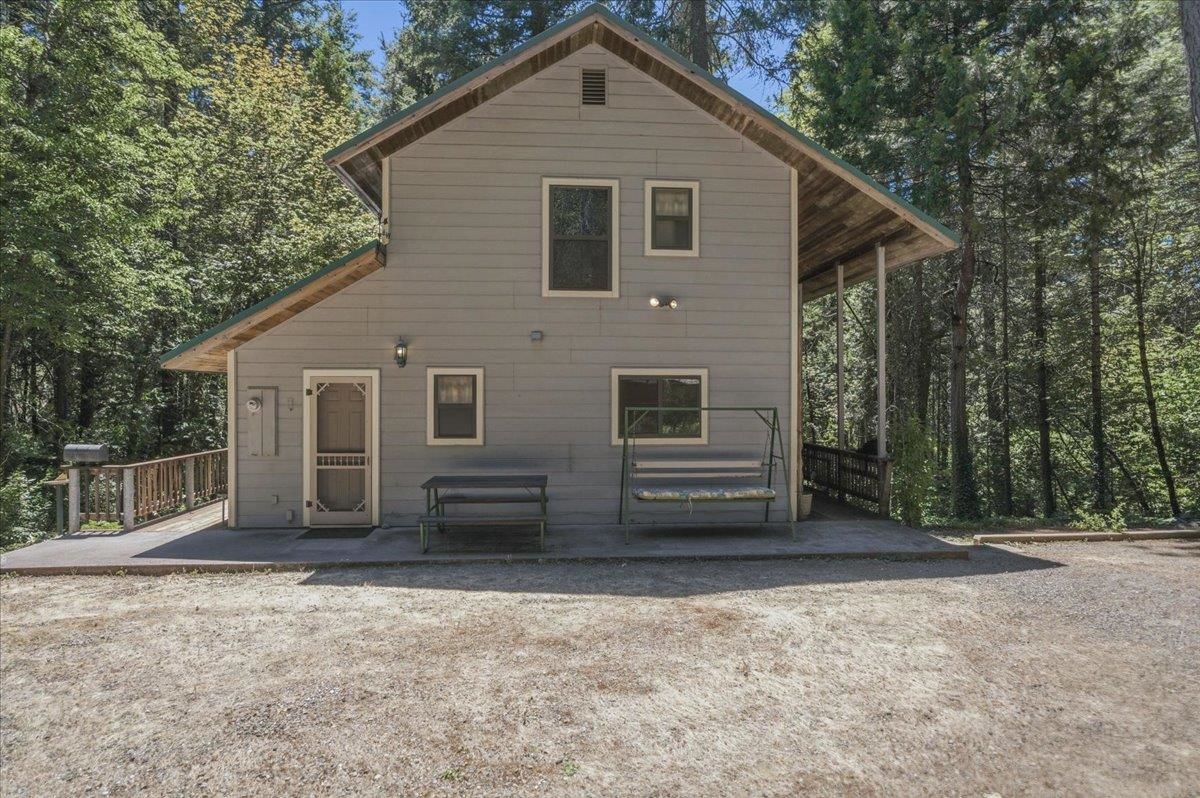
20929 Fall Creek Rd in Castella is a two-story single family home built in 1994, offering 1,254 square feet of living space with 2 bedrooms and 2 bathrooms on a 3.24-acre lot. The property is located within the RLC Private Road Subdivision and includes creek and river frontage, along with views of the river, trees, and surrounding landscape. The home is served by a well water source and includes a wood stove and a deck among its features. Additional structures on the property include a shop and a barn.
Interior finishes, including kitchen and bathroom cabinetry, countertops, and fixtures, are consistent with the original 1994 construction, with no evidence of recent updates. Flooring, interior trim, and deck structures reflect maintenance consistent with the age of the home. Overall, the property presents as average and maintained based on current photos.
The home is offered at $489,000, or $389.95 per square foot. With its creek frontage, well water system, and accompanying shop and barn structures, the property offers a combination of acreage and outbuildings on a private lot in Castella. Measurements and details are approximate and should be independently verified.
Original listing remarks
CREEKSIDE CASTELLA GETAWAY! Situated on 3.2 private acres with Fall Creek frontage, this unique custom chalet offers a peaceful mountain retreat in Castella. Tucked away on a quiet paved road where homes rarely come on the market, the property is within walking distance of Castle Crags State Park, the Sacramento River, and the Pacific Crest Trail! The home features soaring vaulted ceilings, plentiful picture windows, and several sliding doors open to an expansive wrap-around deck with built-in seating, creating a treehouse-like setting overlooking the creek. Custom details include a brick hearth with embedded antique grinding wheel and mortar from Modoc County, hand-hewn 1870s wood beams from a family barn in Montague, and several antique furnishings. The floor plan features 1bd/1ba on the main level, plus a 2nd bedroom, bath, and loft upstairs, and a partial basement with small workshop. Wood stove, propane heat, and on-demand water heater provide year-round comfort. Full RV hookups are included, and most furniture and furnishings will convey, making this an ideal turn-key getaway, full-time residence, or vacation rental. THIS PROPERTY IS A MUST-SEE...SCHEDULE A SHOWING TODAY!
Interior
Exterior & Site
Utilities
Virtual tour
What it's listed at
We don't publish an automated value opinion. For what this property is worth, call Travis at 530-408-0199.
Location
Approximate parcel location · satellite imagery © Esri
What the photos show
Kitchen and bathrooms retain original or early 1990s finishes with no evidence of recent major updates; cabinetry, countertops, and fixtures appear consistent with the 1994 build date. Flooring, interior trim, and deck structures show maintenance consistent with age but no recent renovation.
Reaching full renovated value would assume updating the kitchen and bathroom cabinetry, countertops, and fixtures, along with flooring, interior trim, and deck structures.
Assessed from the listing photos, not a home inspection.
Ready to move on this one?
Travis reviews every offer personally and answers every question himself. No call centre, no form letter.
Or call 530-408-0199.