

161 S 13th


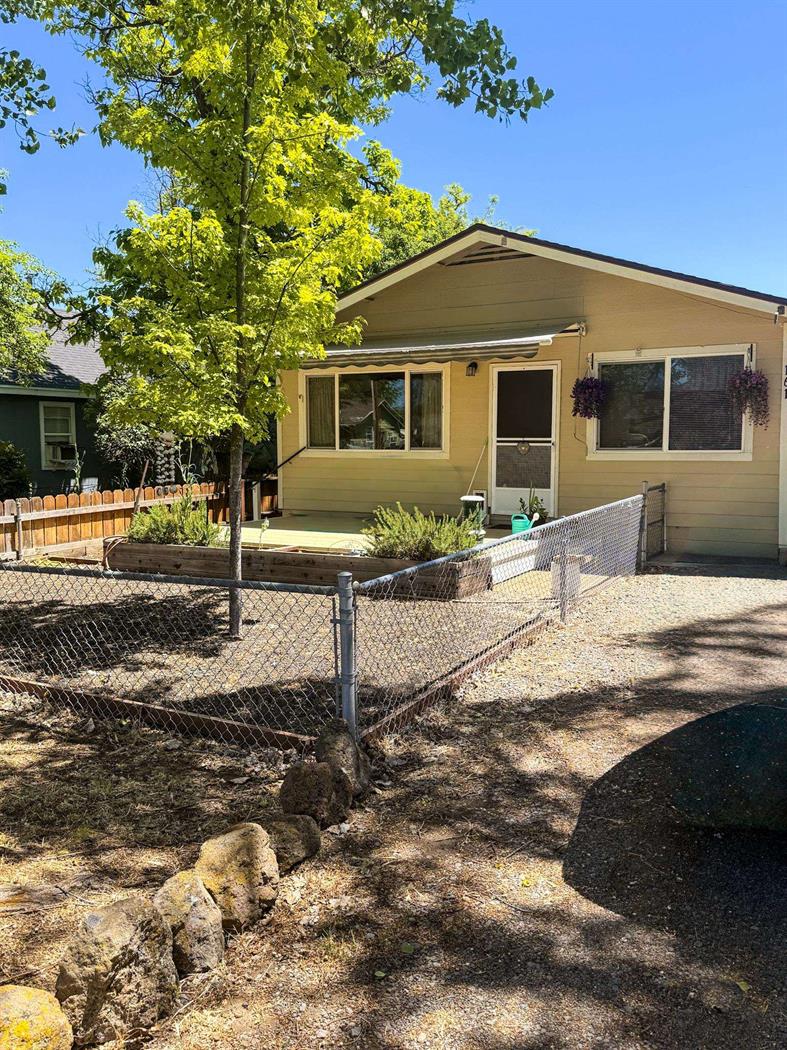
161 S 13th in Montague is a single-family home built as a one-story residence offering 3 bedrooms and 1 bathroom across 1,008 square feet of living space, situated on a 0.17-acre lot. The property is listed at $230,000, or $228.17 per square foot.
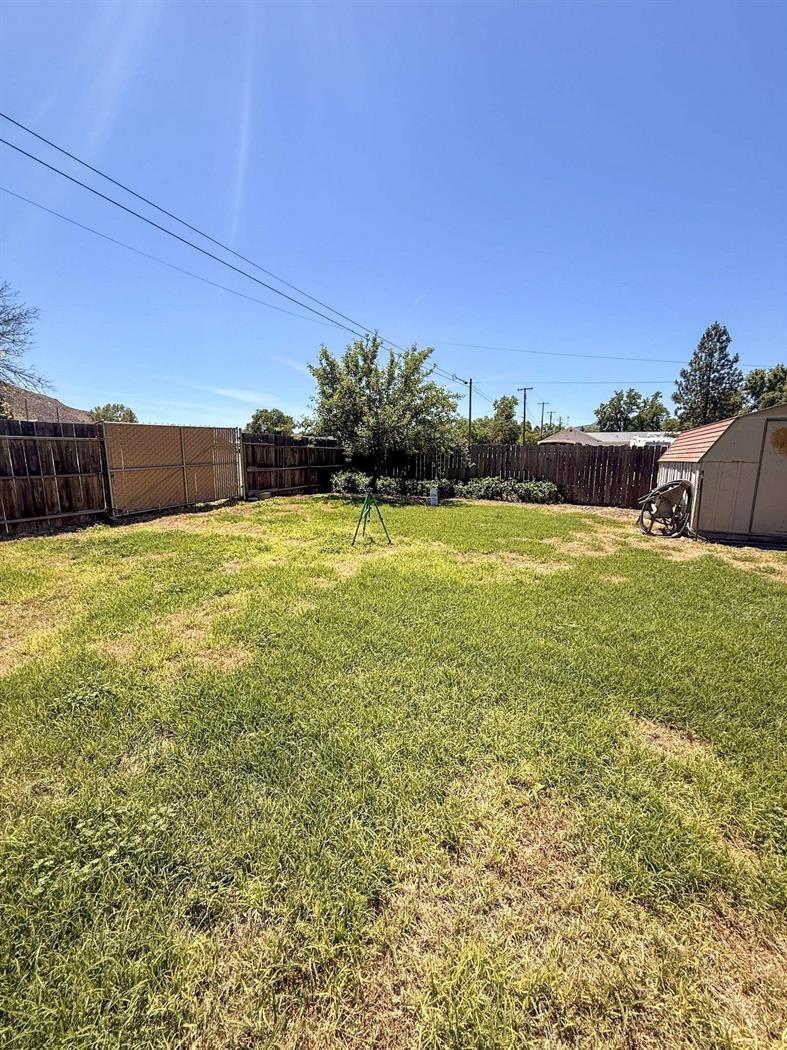
The home includes a woodstove and a deck, with land that is fenced and wooded, and a view from the property. In addition to the main residence, the lot includes a detached garage with space for two vehicles and a separate shop structure. Water and sewer are both supplied by the city.
Interior finishes reflect a prior renovation period, with cabinetry, appliances, and flooring having been updated at that time; flooring throughout consists of vinyl composite and vinyl plank materials. Walls, ceilings, trim, and lighting fixtures remain original or builder-grade and have not been part of the more recent updates. Overall, the property presents in average, maintained condition.
This listing includes a main dwelling along with additional structures suited to storage or workshop use, set on a fenced and wooded lot within the Montague submarket.
Measurements and details are approximate and should be independently verified.
Original listing remarks
Solid 3BR/1BA Montague cottage on a level, fenced lot with lawn and trees. Tile/vinyl flooring, double-pane windows, mini split heat and air plus monitor-oil furnace. Deck with town and tree views. Standout feature: a 1,000 sq ft detached garage/shop with its own Lopi wood stove — ideal workshop or storage space. Great starter or retirement home. Public sewer/water, paved street, close to schools. Priced to sell.
Interior
Exterior & Site
Utilities
Virtual tour
What it's listed at
We don't publish an automated value opinion. For what this property is worth, call Travis at 530-408-0199.
Location
Approximate parcel location · satellite imagery © Esri
What the photos show
Kitchen and bathroom feature replaced cabinetry and updated appliances from a previous renovation period, with finishes consistent with that earlier update. Flooring throughout has been updated to vinyl composite and vinyl plank materials. Core finishes including walls, ceilings, trim, and lighting remain original to the structure or builder-grade, with updates limited to flooring and appliances.
Reaching full renovated value would assume updating the walls, ceilings, trim, and lighting fixtures.
Assessed from the listing photos, not a home inspection.
Ready to move on this one?
Travis reviews every offer personally and answers every question himself. No call centre, no form letter.
Or call 530-408-0199.