

3540 Hilt Hungry Road


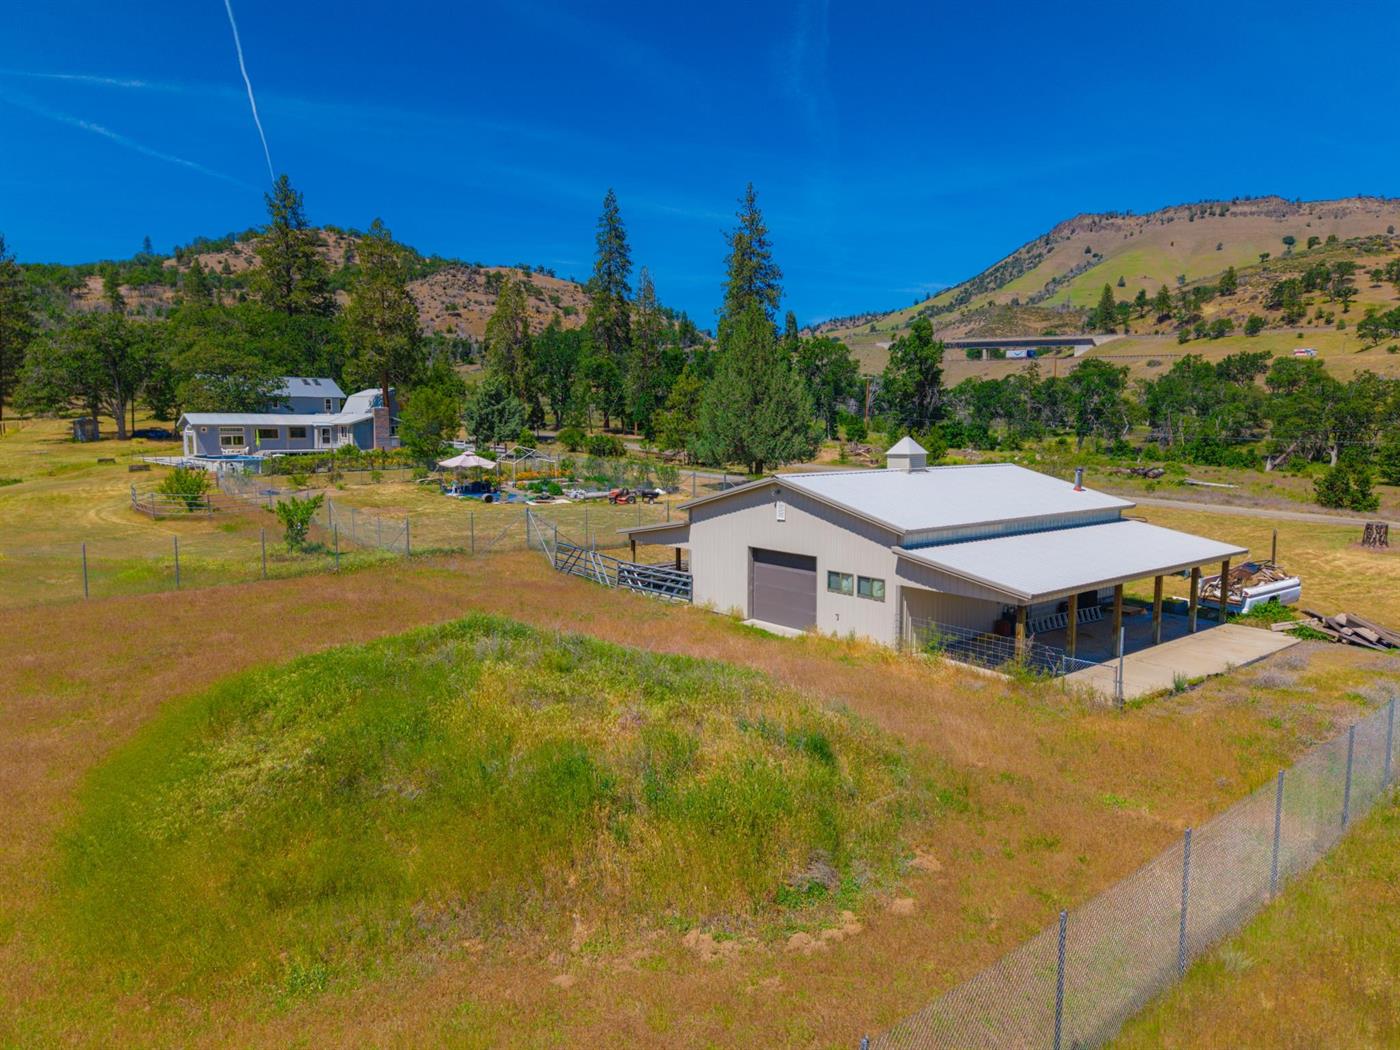
Located at 3540 Hilt Hungry Road in Hornbrook, this single-family residence spans 3,502 square feet across two stories on a 376-acre fenced lot. The home offers 3 bedrooms and 2 bathrooms, with two separate living areas and an upstairs primary suite featuring a covered deck and an attached bath with dual sinks and a tiled walk-in shower. Open-beam, lodge-style ceilings extend through portions of the interior, and the kitchen includes included appliances. Heating and cooling are provided by a geothermal system. Exterior amenities include a fenced yard, a deck surrounding an above-ground pool, a two-car garage, and a shop that is plumbed, heated, and insulated, with an adjoining paddock and dog kennel. Water is supplied by a well system, including two wells and gravity-fed storage. The property offers a view and includes a structure identified as a shop.
Interior finishes, including flooring and wooden ceiling treatments, appear to have been updated as part of a consistent design scheme. Bathrooms and foundational systems appear original or long-standing, with no visible evidence of recent major mechanical upgrades. Overall, the property presents in average, maintained condition based on available photos.
The home is listed at $777,000, or $221.87 per square foot.
Measurements and details are approximate and should be independently verified.
Original listing remarks
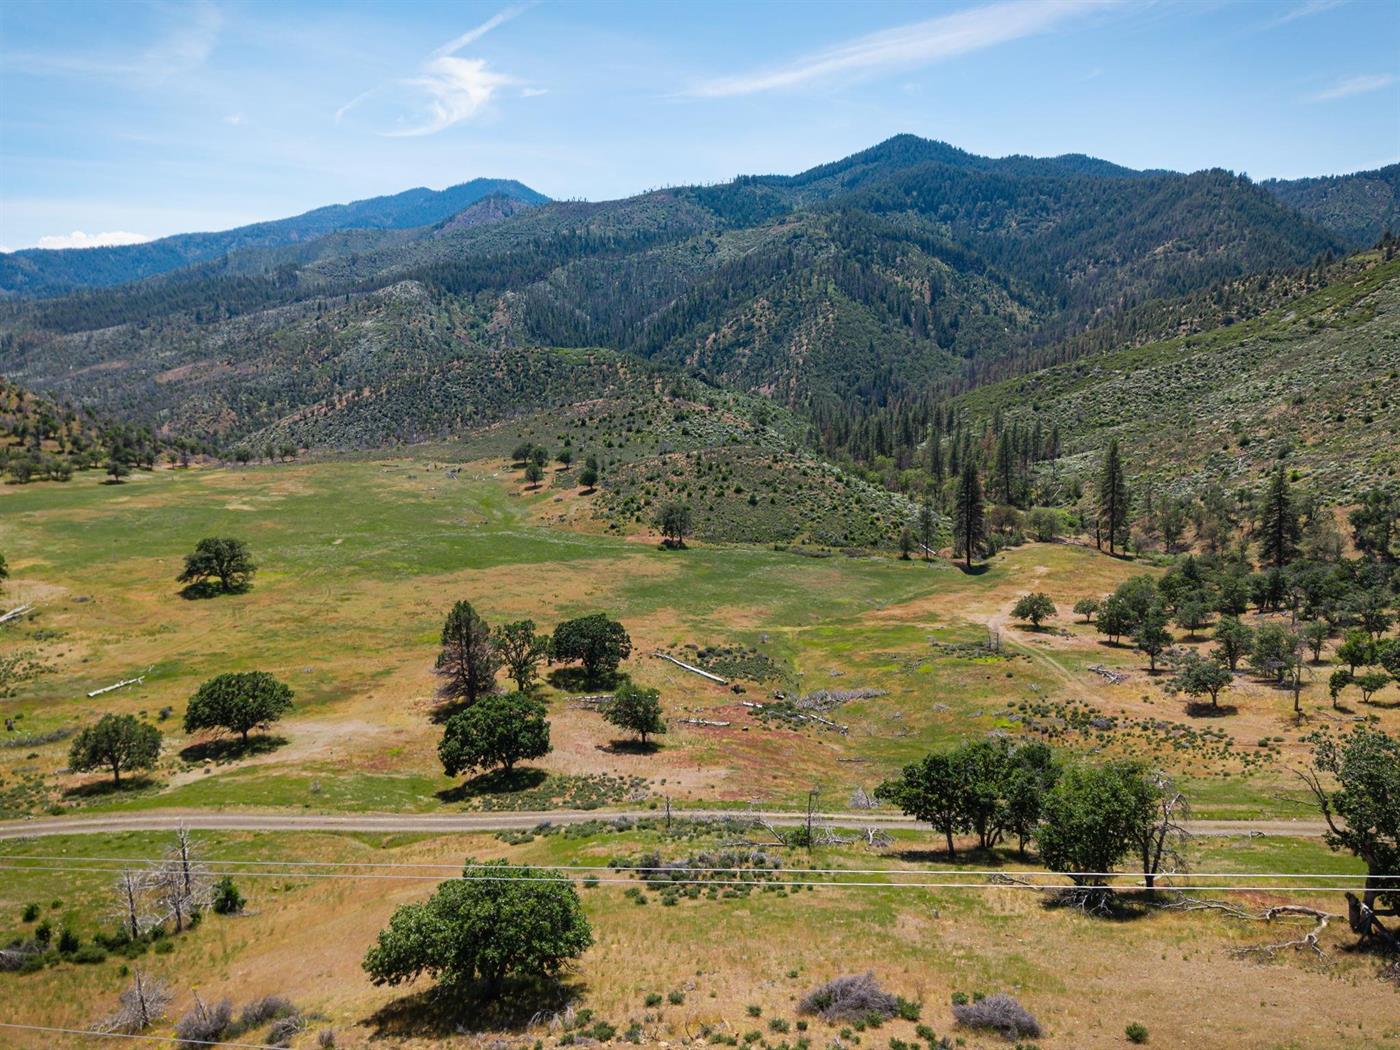
Historic private hunting ranch property just south of Hilt, CA. Close to I-5 for easy travel north to Oregon, south back to Yreka and beyond. 376 acre ranch, a scene from the old west with mountains, valleys, meadows and springs. Bounded by 28,000 acres of U. S. Forest lands, this property has it all. A herd of elk frequent the meadow below the home sometimes in the evening and sometimes early in early morning. There is an abundance of wildlife throughout this property. Around the spacious 3500 sq. ft. residence you find a large fenced yard with attached trek type decking surrounding the above ground pool to cool off in the summer months. Home boasts 3 bdrms. & 2 baths, two large living areas; an upstairs primary ensuite with covered deck and endless views. Ceilings are lodge style with open beams giving you that woodsy feel. Primary bath is large with dual sinks and spacious tiled walk in shower. Stairs and beams have been milled on the property in this addition. All appliances are included in kitchen; HVAC is geothermal. Shop is plumbed, heated and insulated with a large paddock and dog kennel. 2 wells on property with 10,000 gal water storage that is gravity fed.
Interior
Exterior & Site
Utilities
Virtual tour
What it's listed at
We don't publish an automated value opinion. For what this property is worth, call Travis at 530-408-0199.
Location
Approximate parcel location · satellite imagery © Esri
What the photos show
Interior finishes including flooring, wooden ceiling treatments, and cosmetic updates appear systematically updated or installed as part of deliberate design scheme. Bathrooms and foundational systems appear original or long-standing without evidence of recent major mechanical upgrades.
Reaching full renovated value would assume updating the bathrooms and foundational systems.
Assessed from the listing photos, not a home inspection.
Ready to move on this one?
Travis reviews every offer personally and answers every question himself. No call centre, no form letter.
Or call 530-408-0199.