
2430 Pine Grove Dr


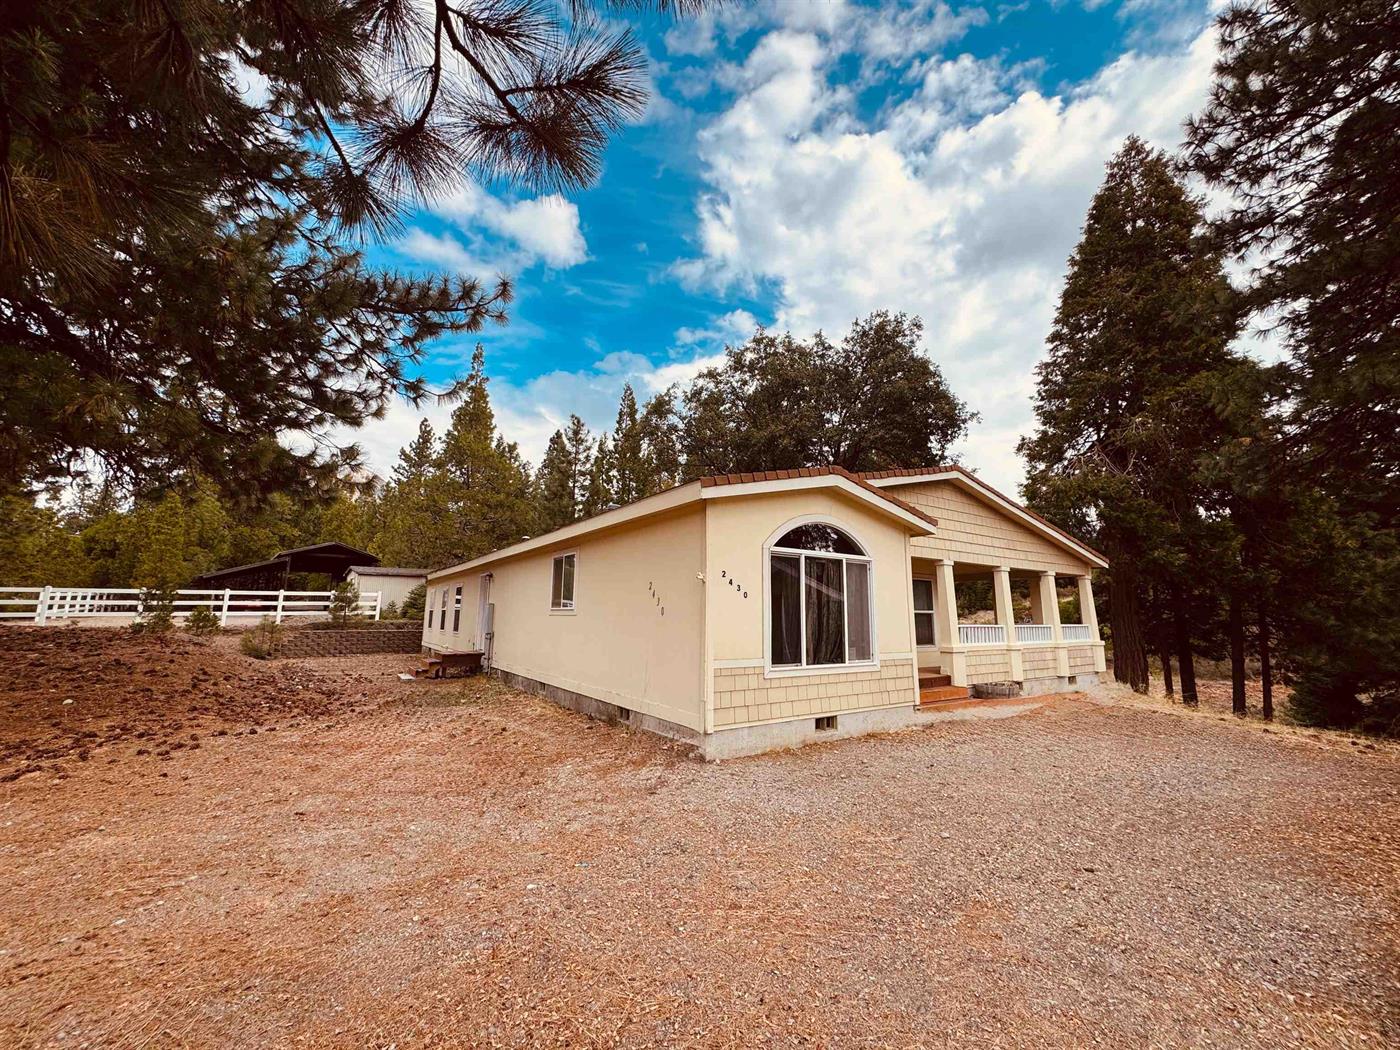
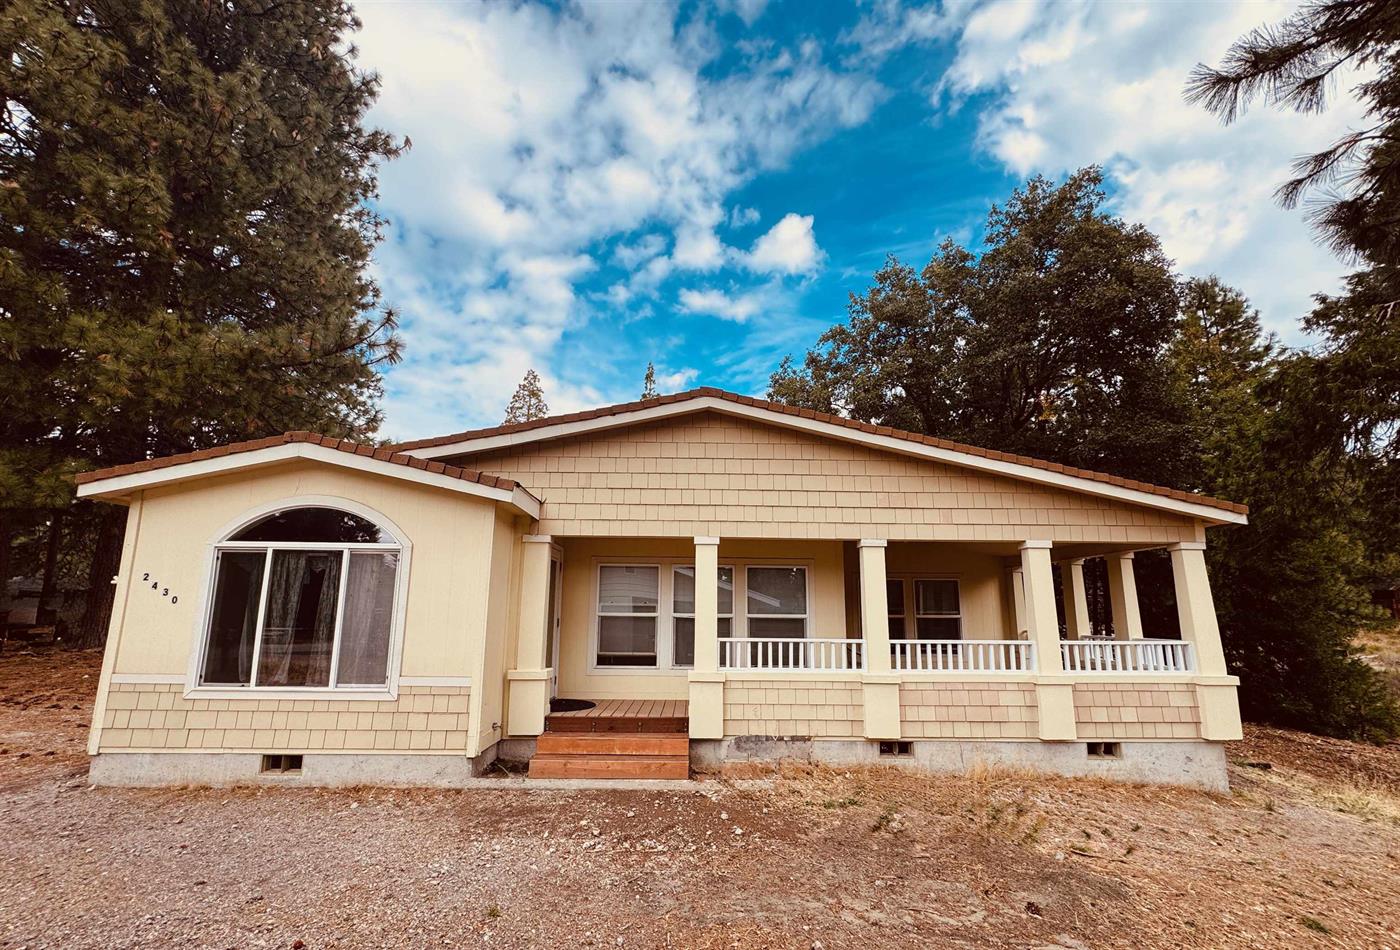
2430 Pine Grove Dr in Mt Shasta (Mount Shasta submarket) is a manufactured home (433) built in 2005, offering 3 bedrooms and 2 bathrooms across 2,404 square feet of living space, with an additional 526 square feet of finished area. The property sits on 3 wooded acres and is listed at $515,000, or $214.23 per square foot.
The home is a single story with views of the hills and the Eddies. Layout and specific room configurations beyond bedroom and bathroom count are not detailed in available records.
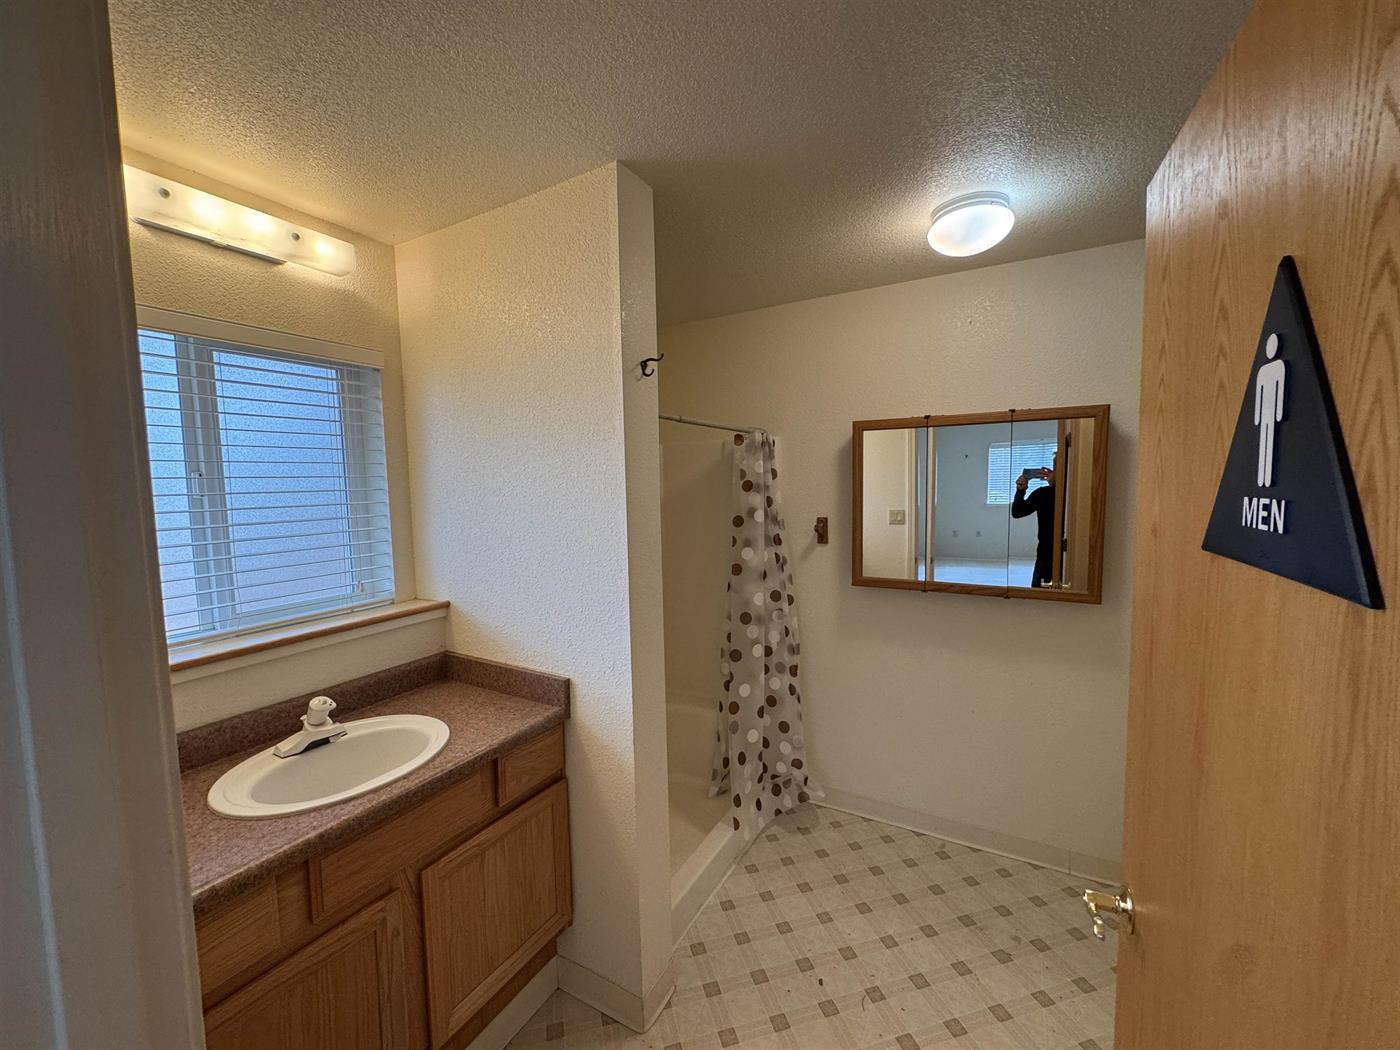
Photo documentation places the home's overall condition in the average/maintained range. Kitchen cabinetry, countertops, and appliances appear to represent the primary updated areas, consistent with either early-to-mid 2000s work or the home's original construction. Bathrooms, flooring, and interior finishes appear largely original or unchanged since the home was built, with no visible evidence of major cosmetic or mechanical upgrades in the photos reviewed.
This listing provides a 3-bedroom, 2-bathroom manufactured home on 3 wooded acres in Mount Shasta, with hill and Eddies views and a mix of updated and original interior finishes.
Measurements and details are approximate and should be independently verified.
Original listing remarks
Welcome to the Pine Grove property of 3+ acres with two separate homes! One a 3 bedroom, 2 bath with vaulted ceilings and 9 foot walls overlooking the 3 acres. It has a large, expansive great room that leads into a spacious kitchen with large pantry and entry into mudroom and laundry room. Plenty of closets and storage throughout the home. The second home is a 800 ft.² building completely contained and permitted studio, 1 bath home with a full kitchen and great room. Home inspection and pest inspection have been completed. Most items have been repaired per owner. Located just a few miles from town this property has a lot to offer . The accuracy of the information provided is deemed reliable but is not guaranteed; all sizes, measurements, square footage, and descriptions are approximate, are subject to change and should be independently verified.
Interior
Exterior & Site
Utilities
Virtual tour
What it's listed at
We don't publish an automated value opinion. For what this property is worth, call Travis at 530-408-0199.
Location
Approximate parcel location · satellite imagery © Esri
What the photos show
Kitchen cabinetry, countertops, and appliances appear to be the primary updated areas, likely early-to-mid 2000s vintage or consistent with original construction. Bathrooms, flooring, and interior finishes remain largely original or untouched since 2005, with no evidence of major cosmetic or mechanical upgrades.
Reaching full renovated value would assume updating the bathrooms, flooring, and interior finishes.
Assessed from the listing photos, not a home inspection.
Ready to move on this one?
Travis reviews every offer personally and answers every question himself. No call centre, no form letter.
Or call 530-408-0199.