
118 & 126 N Oregon St


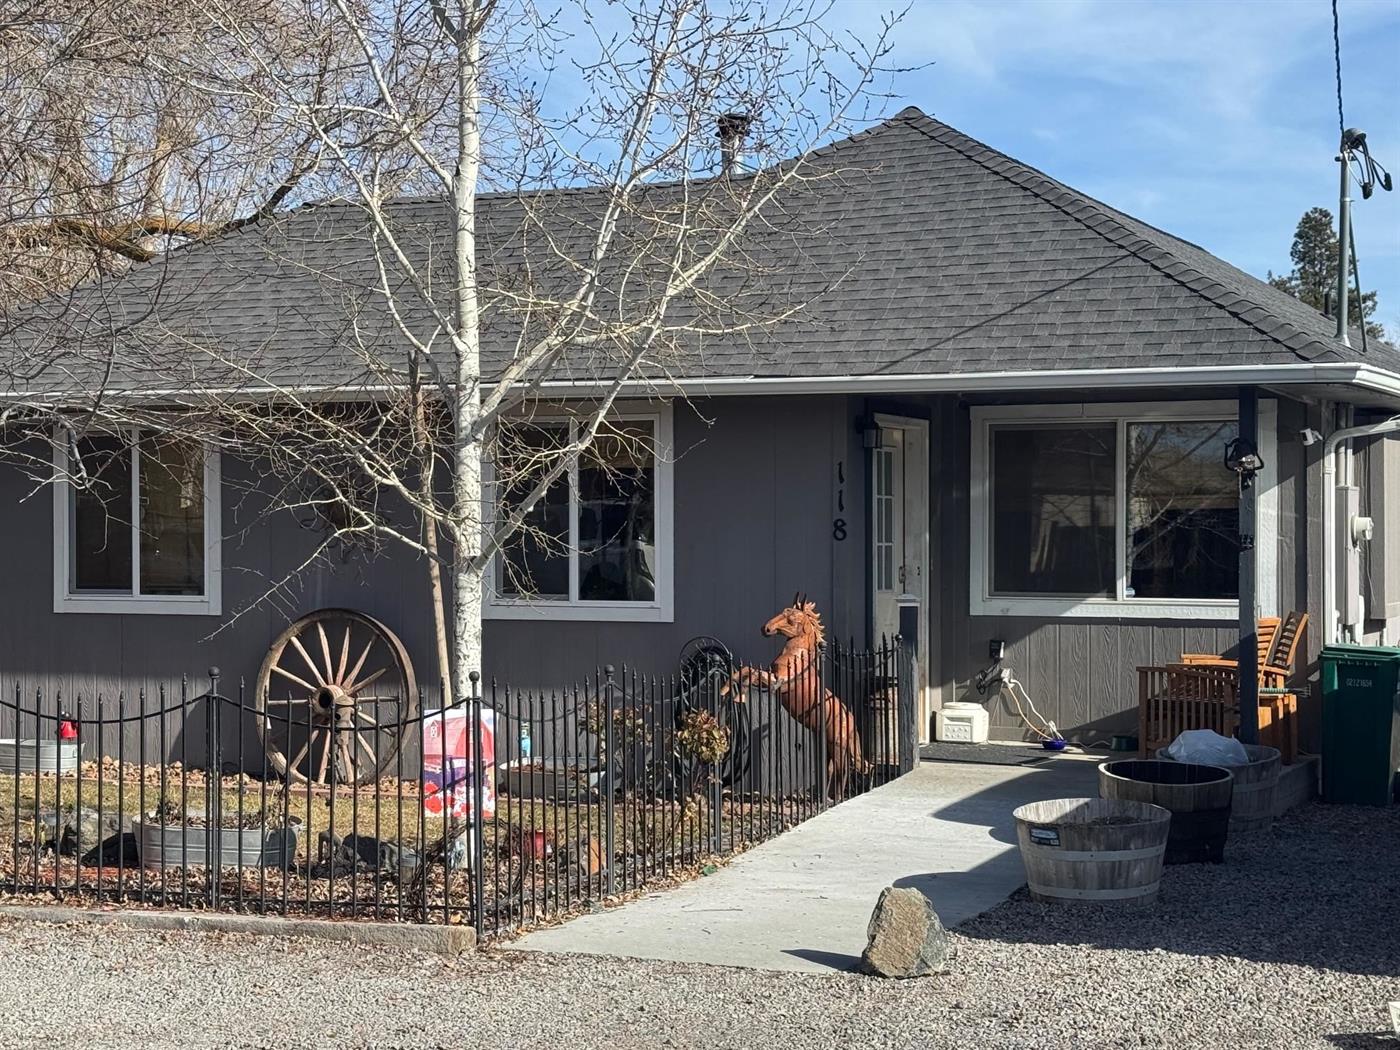
118 & 126 N Oregon St is a single-family home in Dorris, within the Burns Addition subdivision, offering 2 bedrooms, 1.5 bathrooms, and 1,120 square feet of living space on a 0.4-acre lot. Built in 1998, the home is one story with an attached one-car garage and is served by city water.
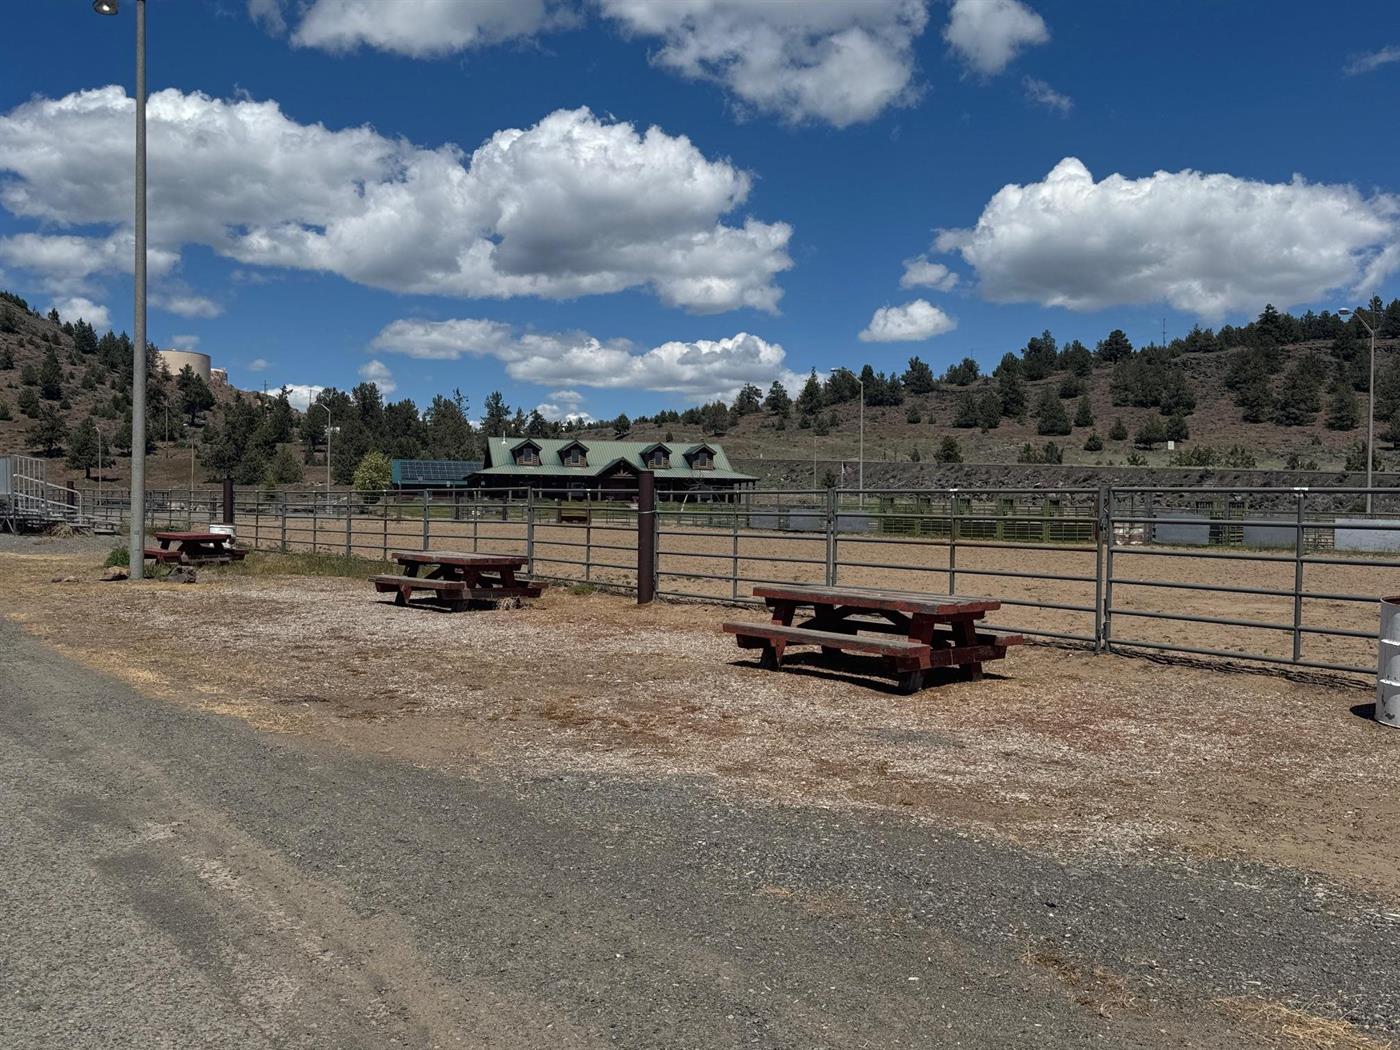
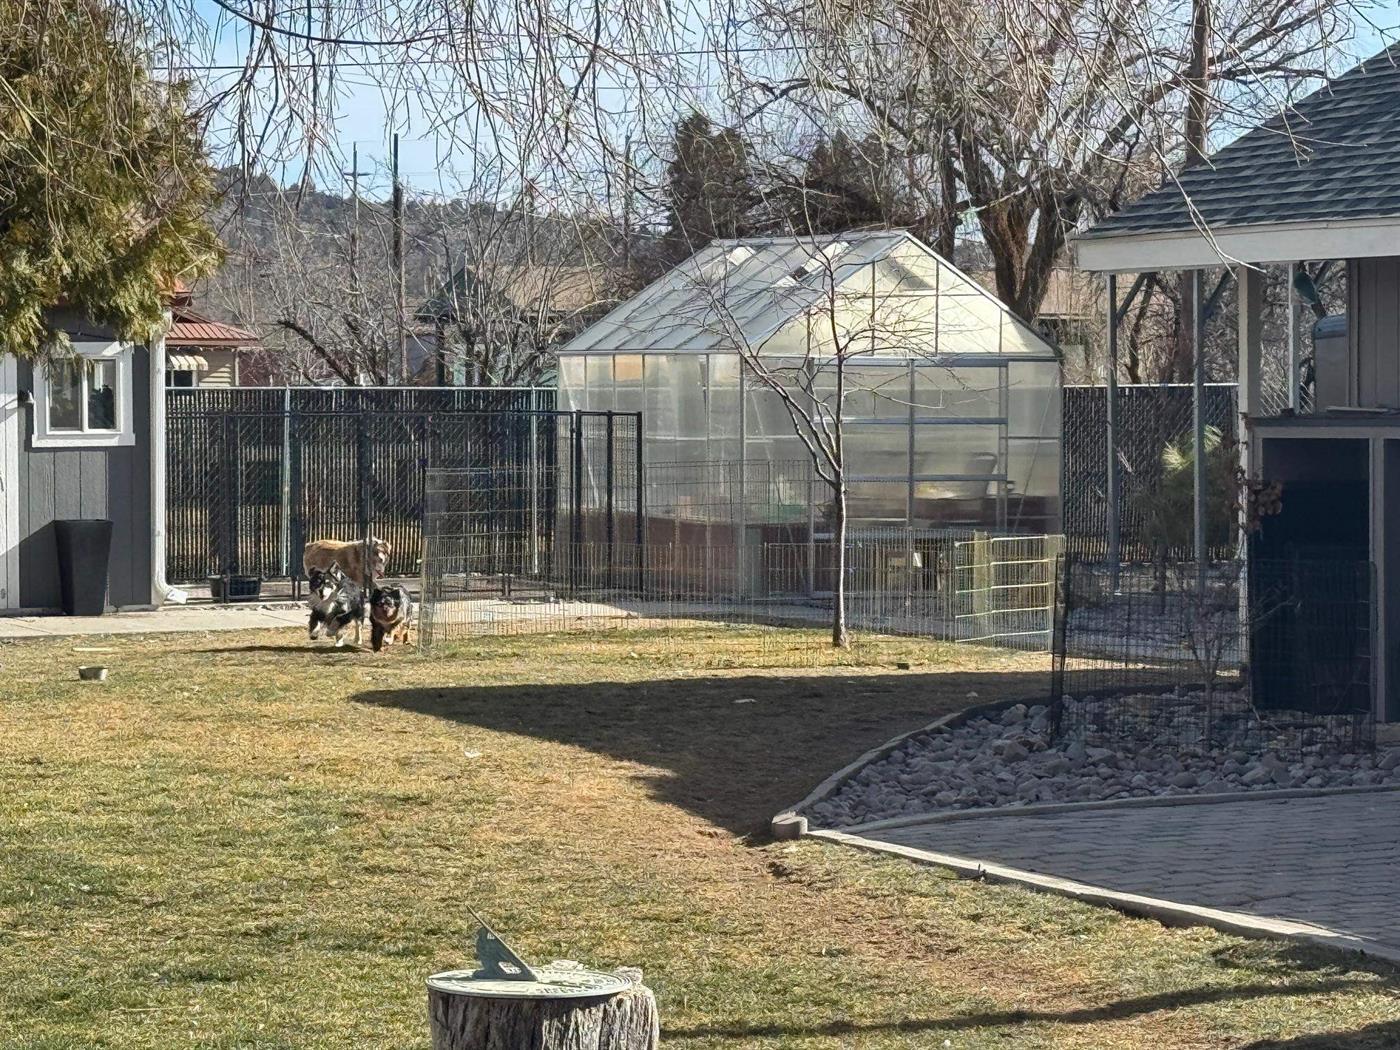
The property includes a detached shop, an ADU, a shed, and a greenhouse, in addition to the main residence. A woodstove is present in the living space, and the lot is fenced. The listing encompasses two parcels, one containing the home and the other containing the shop and additional structures. The view is listed as other.
Interior photos show kitchen and bathroom areas with custom cabinetry and tile work that appears more recent than the original construction. Flooring, roofing, siding, and primary interior finishes appear consistent with the home's original 1998 construction or reflect earlier updates that have since aged. Overall, the property presents in average, maintained condition.
The home is listed at $299,999, or $267.86 per square foot of living area.
Measurements and details are approximate and should be independently verified.
Original listing remarks
Located in the City of Dorris, just minutes south of the Oregon Border, this immaculate home has custom cabinetry throughout, REAL wood floors, custom windows, fully fenced and landscaped with sprinkler system, two mini splits, and a wood stove (Class A Flu Pipe) for cozy winter days. Dog Kennels, One LARGE shop, two smaller sheds (10' X 12's), Greenhouse, plenty of room for an RV , snowmobiles, and ATV's (two hook RV Hook-up areas) or ADU. ALL outbuildings have been insulated, drywalled and heated... two carports and space for your wood to cure. And if that isn't enough, Doggie doors, Attic Storage, Illuminated Flag Pole, Ceiling Fans with Lights in Living Spaces, Farm Sink, Custom Shower with Rain Faucet, Secret Entrance to Second Bedroom, and a Garden Window! AND there is more! Custom Laundry Room with Stacking Washer and Dryer Included! This is two properties: one lot with the home, two lots with the Shop, and the exterior amenities...
Interior
Exterior & Site
Utilities
Virtual tour
What it's listed at
We don't publish an automated value opinion. For what this property is worth, call Travis at 530-408-0199.
Location
Approximate parcel location · satellite imagery © Esri
What the photos show
Kitchen and bathrooms show selective updates with custom cabinetry and tile work that appears more recent than original structure. Flooring, roof, siding, and primary interior finishes appear original to 1998 construction or earlier updates now aged.
Reaching full renovated value would assume updating the flooring, roof, siding, and primary interior finishes.
Assessed from the listing photos, not a home inspection.
Ready to move on this one?
Travis reviews every offer personally and answers every question himself. No call centre, no form letter.
Or call 530-408-0199.