
324 W Blake St.


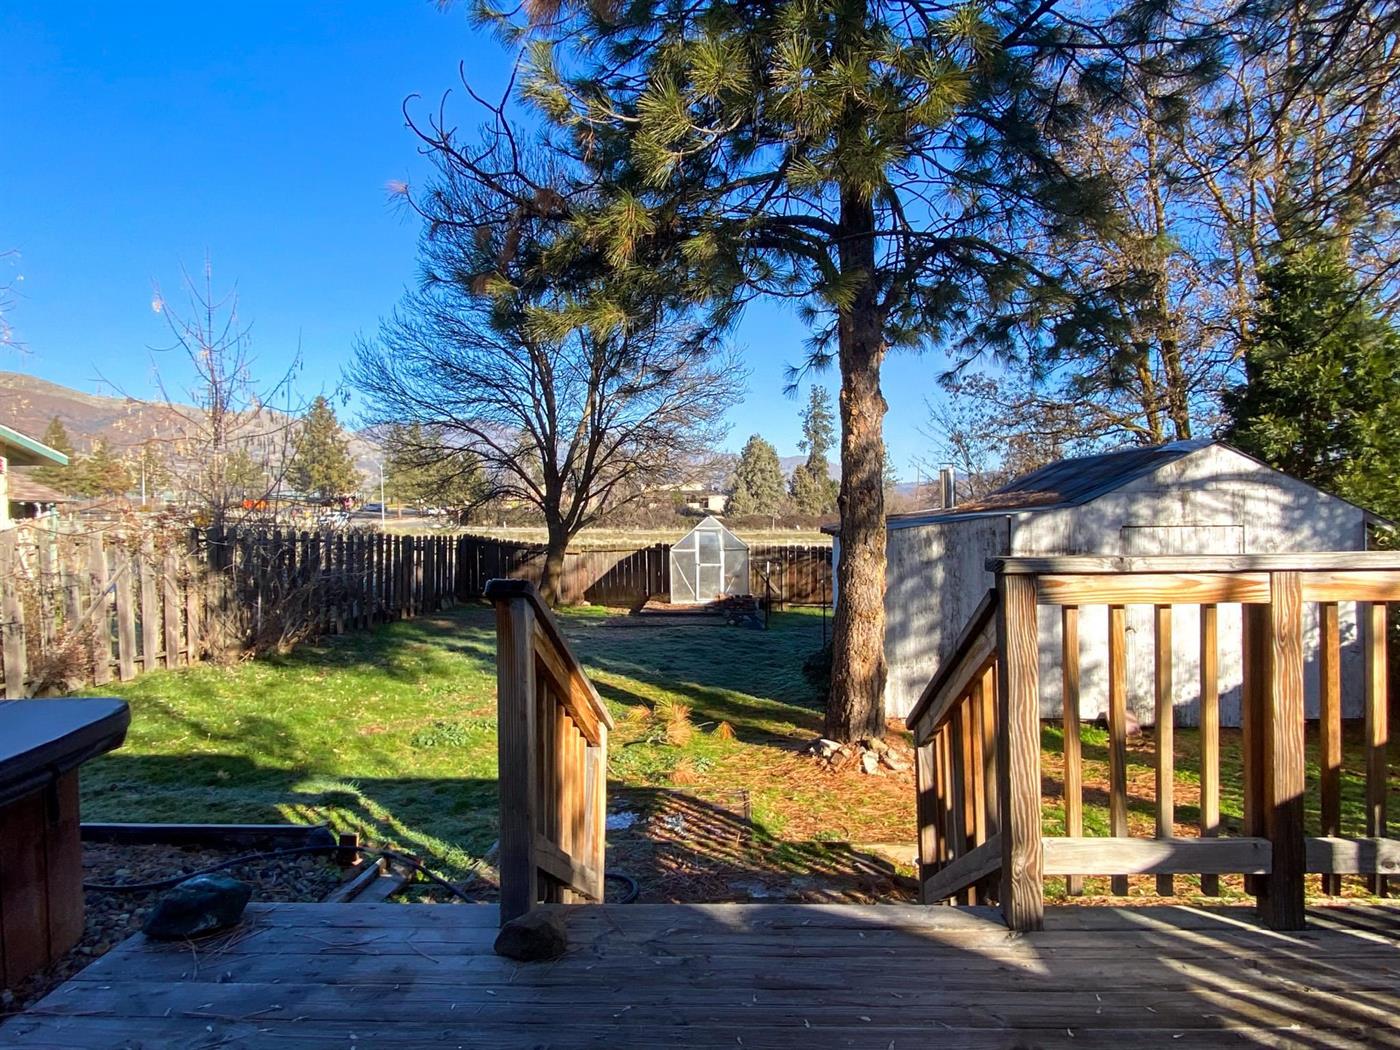
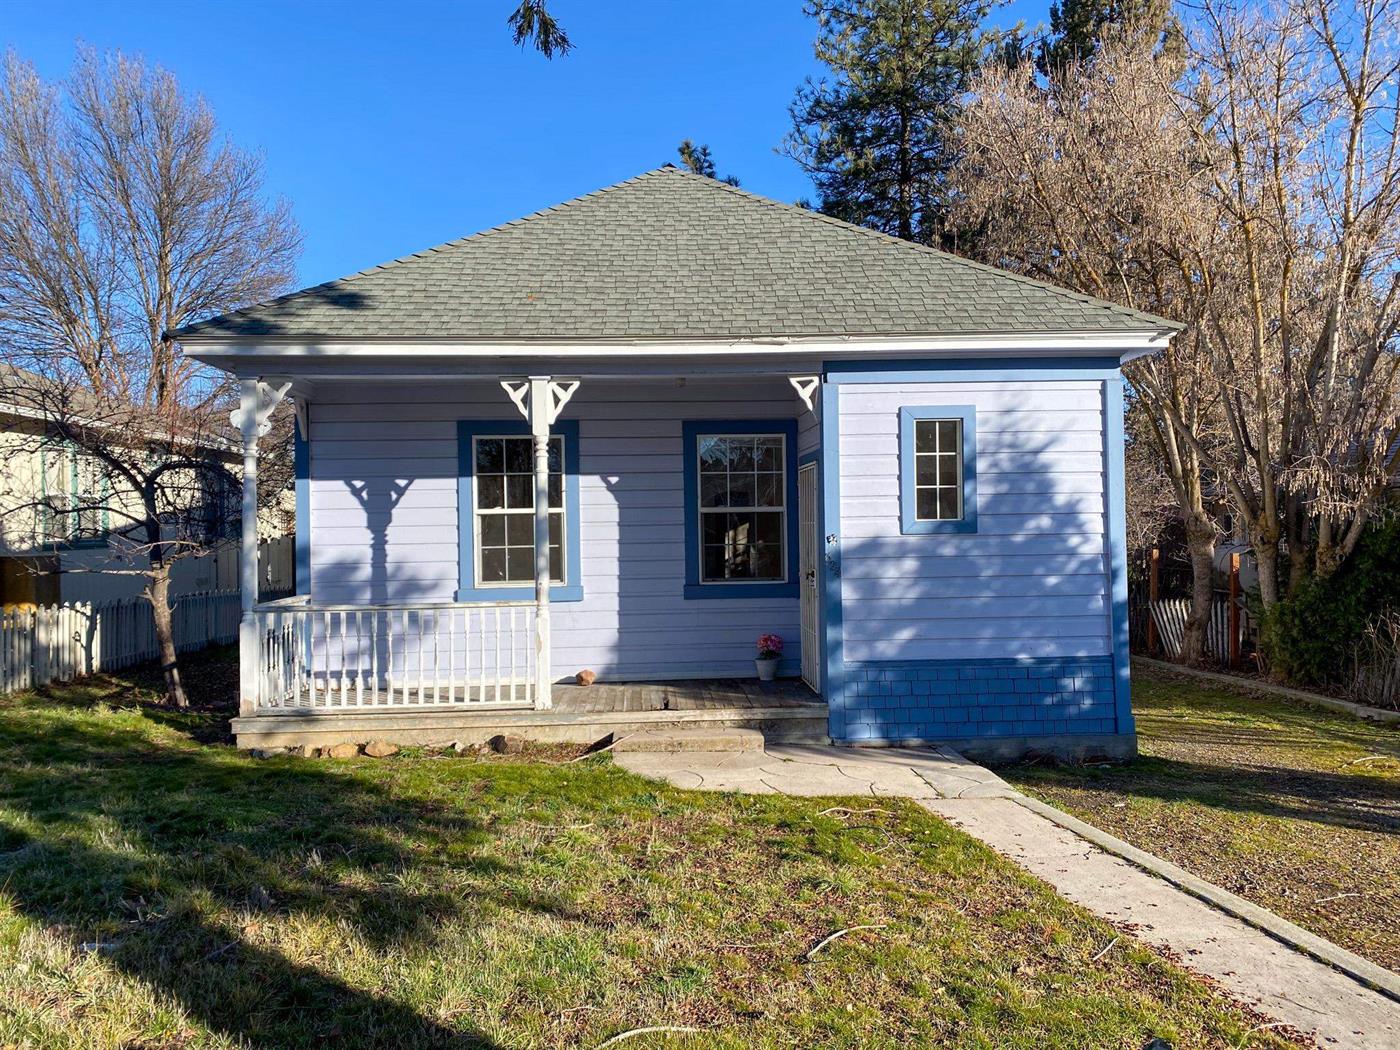
324 W Blake St. is a single-family home located in the Blake subdivision of Yreka, offering 1,500 square feet of living space across two stories on a 0.18-acre lot. The home has 3 bedrooms and 1.5 bathrooms and includes a hills view. The list price is $184,000, or $122.67 per square foot.
The main level features an open layout connecting the dining room and living room, leading to a kitchen with cabinet storage. A laundry room at the rear of the home includes a utility sink, shelf, and cabinets. Two bedrooms and a full bathroom are located on the west side of the main floor near the dining area. The upper level consists of a loft-style primary suite with a half bath and skylights along the ceiling. Heating is provided by a kerosene stove.
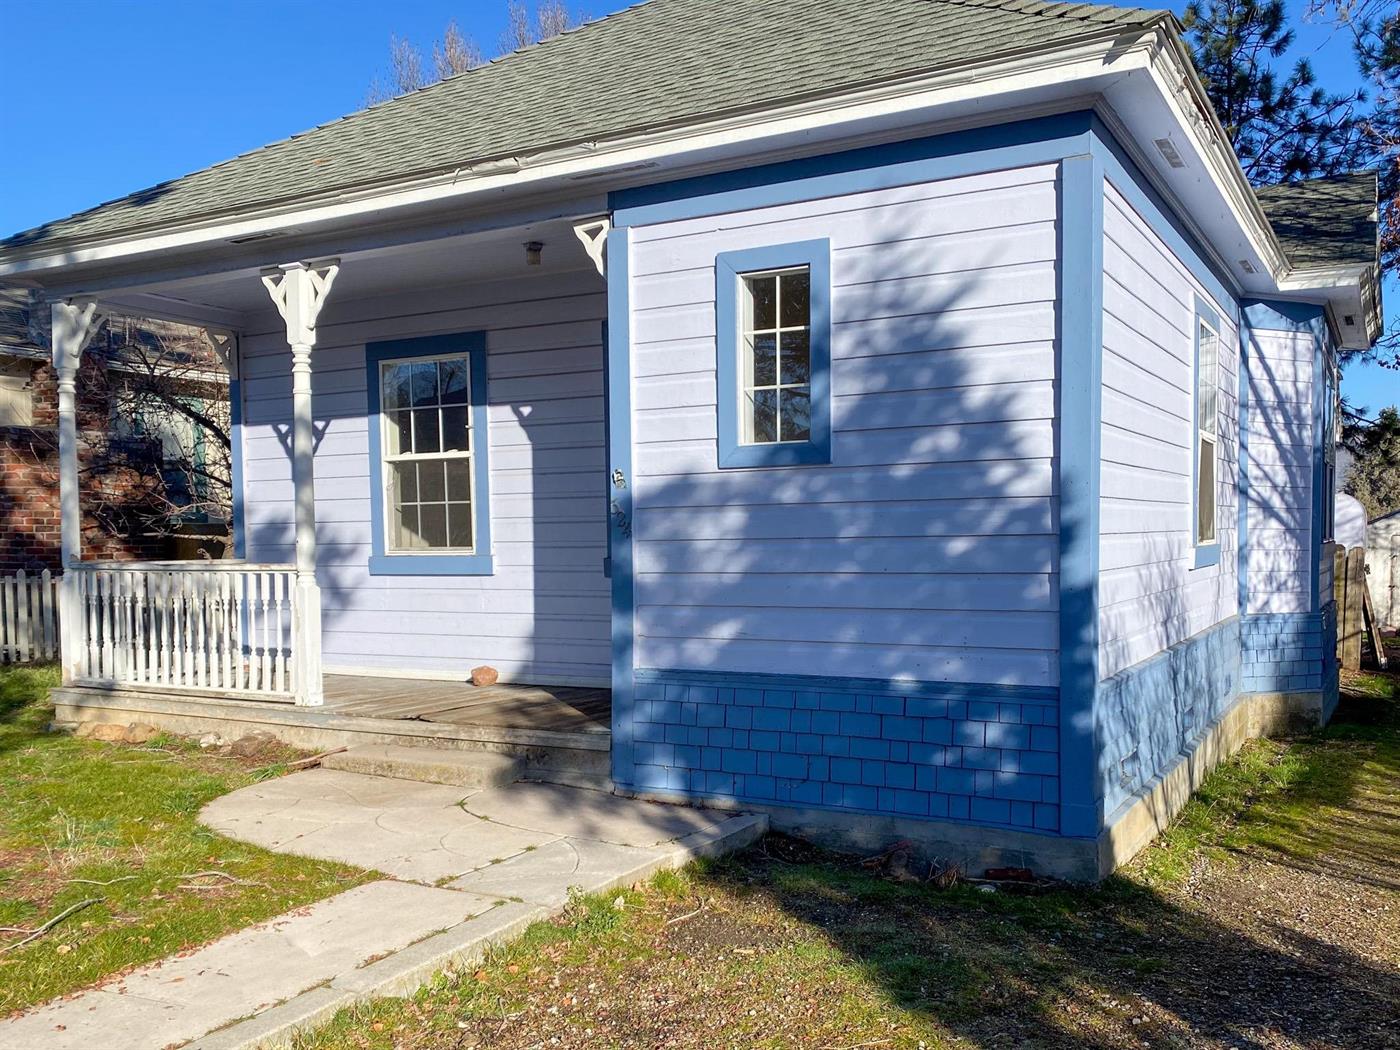
Photo documentation indicates the kitchen and flooring have received cosmetic updates, including cabinet paint, refinished hardwood, and tile, estimated at 5 to 10 years old. Bathroom fixtures and wainscoting appear original or from an earlier renovation period, retaining their earlier-era character. The exterior siding and roofing appear to have been recently maintained or replaced. Overall, the property presents in average, maintained condition based on photo review.
This two-story home in the Blake subdivision combines an open main-level layout with a loft-style upper suite and kerosene stove heating.
Measurements and details are approximate and should be independently verified.
Original listing remarks
Close to schools, shopping, I5, and great restaurants. You have a near by fuel station, and even a nursery, at this quiet street in town. This one is ready for you to come in and make yourself at home. Large open layout connecting dining room and living room would be convenient, even with large gatherings! Through the dining room you meet the kitchen, clean, simple and spacious with lots of storage for your needs. A laundry room at the very back of the house with utility sink, shelf, and cabinets for your added convenience. 2 bedrooms and full bath are located to the west at the dining area. Upstairs you will find a large loft style primary suite, with half bath. Lie down at bed time and look up into the stars with sky lights lining the ceiling. If you are watching the rain, the moon, the stars or even the snow, you will get a great show! Heat is Kerosene stove!
Interior
Exterior & Site
Utilities
Virtual tour
What it's listed at
We don't publish an automated value opinion. For what this property is worth, call Travis at 530-408-0199.
Location
Approximate parcel location · satellite imagery © Esri
What the photos show
Kitchen and flooring have received cosmetic updates (cabinet paint, refinished hardwood, tile) that appear 5-10 years old; bathroom fixtures and wainscoting appear original or from an earlier renovation period and retain vintage character. Exterior siding and roofing appear recently maintained or replaced.
Reaching full renovated value would assume updating the bathroom fixtures and wainscoting.
Assessed from the listing photos, not a home inspection.
Ready to move on this one?
Travis reviews every offer personally and answers every question himself. No call centre, no form letter.
Or call 530-408-0199.