
4112 Edyth


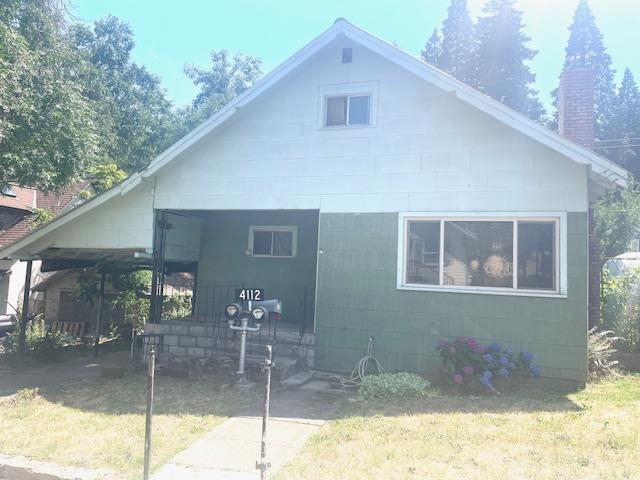
4112 Edyth is a two-story single family home in Dunsmuir, offering 2 bedrooms and 2 bathrooms across 1,200 square feet. The property sits on a 0.12-acre lot with a tree view and river land character, and is served by city water. The home is listed at $175,000, or $145.83 per square foot.
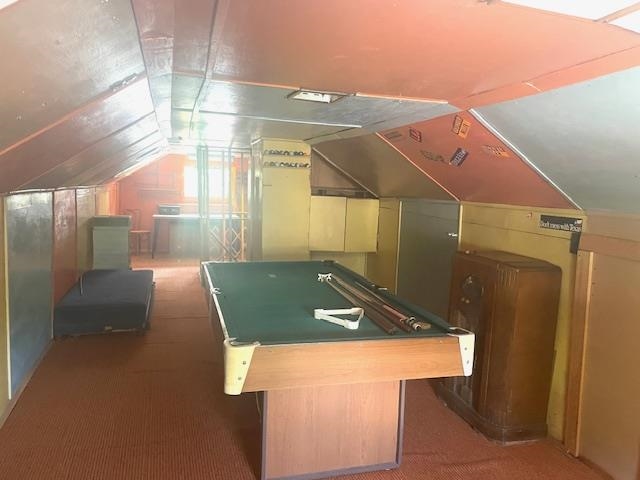
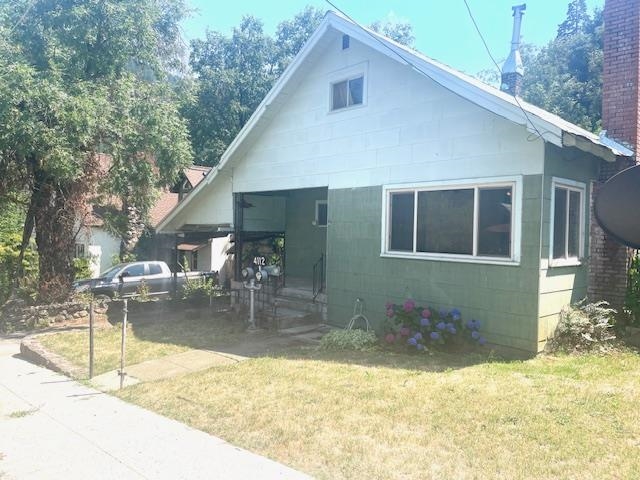
The layout is arranged over two stories, with city water service to the property. Exterior siding has been updated, while interior spaces—including kitchen cabinetry, bathroom fixtures, flooring, and wall treatments—retain original or early-era finishes consistent with the structure's construction period. No modern kitchen, bath, or mechanical system upgrades were observed in the photos.
The property presents as a two-story home with original interior finishes throughout and an updated exterior siding application. Prospective buyers can review the current condition of kitchen, bath, and flooring elements as part of their evaluation of the property.
Measurements and details are approximate and should be independently verified.
Original listing remarks
Looking for the perfect home that offers both comfort and convenience? Look no further! This charming property boasts 2 spacious bedrooms, 2 modern bathrooms, and a generous 1250 sq/ft that provides ample space for you and your loved ones. But that's not all - imagine being able to stroll to downtown Dunsmuir, with its delightful shops, cafes, and restaurants, just a stone's throw away from your doorstep. And if you're an outdoor enthusiast, you'll be thrilled to know that this home is also within walking distance of the championship waters of the Sacramento River, offering endless opportunities for fishing, rafting, and relaxation. Loft can be made into a third bedroom. Don't miss out on this incredible opportunity!r
Interior
Exterior & Site
Utilities
Virtual tour
What it's listed at
We don't publish an automated value opinion. For what this property is worth, call Travis at 530-408-0199.
Location
Approximate parcel location · satellite imagery © Esri
What the photos show
The property shows selective updates limited to the exterior siding application. Interior spaces retain original or early-era finishes throughout—kitchen cabinetry, bathroom fixtures, flooring materials, and wall treatments all appear original or consistent with the structure's apparent construction period, with no evidence of modern kitchen, bath, or mechanical system upgrades.
Reaching full renovated value would assume updating the kitchen cabinetry, bathroom fixtures, flooring materials, and wall treatments.
Assessed from the listing photos, not a home inspection.
Ready to move on this one?
Travis reviews every offer personally and answers every question himself. No call centre, no form letter.
Or call 530-408-0199.